Welcome to sought after Sonoma Heights! This Spacious and well maintained family home offers over 3100sf with 5 generous bedrooms and a functional layout designed for modern family living. Features include a formal living room, elegant dining room, inviting family room and a bright eat in Kitchen perfect for everyday living and entertaining. The main floor also offers convenient laundry room with direct garage access. Enjoy quality finishes throughout , including hardwood flooring on the main level and stylish wrought iron pickets. The double car garage and oversized long driveway provide parking for up to 6 vehicles. Situated in a desirable family friendly neighbourhood close to parks, schools, shopping, and amenities, this is an exceptional opportunity to own a spacious home in one of Vaughan's most desirable communities.
For sale
C$1,488,000
15 Arrowood Cres, Vaughan, ON L4H 2R4
5beds
4baths
Single Family Residence
Built in ----
5,268 Square Feet Lot
$-- Zestimate®
C$--/sqft
C$-- HOA
What's special
Elegant dining roomInviting family roomQuality finishes throughoutStylish wrought iron picketsDouble car garage
- 48 days
- 7
- 0
Zillow last checked:
Listing updated:
Listed by:
RE/MAX EXPERTS
Source: TRREB,MLS®#: N13752726 Originating MLS®#: Toronto Regional Real Estate Board
Originating MLS®#: Toronto Regional Real Estate BoardFacts & features
Interior
Bedrooms & bathrooms
- Bedrooms: 5
- Bathrooms: 4
Primary bedroom
- Level: Second
- Dimensions: 6.06 x 5.94
Bedroom 2
- Level: Second
- Dimensions: 3.62 x 3.63
Bedroom 3
- Level: Second
- Dimensions: 4.2 x 5
Bedroom 4
- Level: Second
- Dimensions: 3.05 x 4.85
Bedroom 5
- Level: Second
- Dimensions: 3.14 x 4.58
Bathroom
- Level: Second
- Dimensions: 2.46 x 1.62
Bathroom
- Level: Second
- Dimensions: 4.2 x 1.69
Bathroom
- Level: Second
- Dimensions: 3.62 x 3.62
Dining room
- Level: Main
- Dimensions: 4.48 x 3.66
Family room
- Level: Main
- Dimensions: 5.54 x 3.66
Kitchen
- Level: Main
- Dimensions: 3.98 x 5.43
Laundry
- Level: Main
- Dimensions: 2.29 x 3.28
Living room
- Level: Main
- Dimensions: 4.18 x 5.02
Other
- Level: Main
- Dimensions: 2.17 x 1
Heating
- Forced Air, Gas
Cooling
- Central Air
Features
- Central Vacuum
- Basement: Full
- Has fireplace: No
Interior area
- Living area range: 3000-3500 null
Property
Parking
- Total spaces: 6
- Parking features: Private Double, Garage Door Opener
- Has garage: Yes
Features
- Stories: 2
- Pool features: None
Lot
- Size: 5,268 Square Feet
- Features: Fenced Yard, Hospital, Library, Park, Place Of Worship, School
Details
- Additional structures: Fence - Full
- Parcel number: 033244326
Construction
Type & style
- Home type: SingleFamily
- Property subtype: Single Family Residence
Materials
- Brick
- Foundation: Poured Concrete
- Roof: Asphalt Shingle
Utilities & green energy
- Sewer: Sewer
Community & HOA
Location
- Region: Vaughan
Financial & listing details
- Annual tax amount: C$6,809
- Date on market: 9/8/2026
Price history
Price history is unavailable.
Public tax history
Tax history is unavailable.
Climate risks
Neighborhood: Woodbridge
Nearby schools
GreatSchools rating
No schools nearby
We couldn't find any schools near this home.


Similar homes
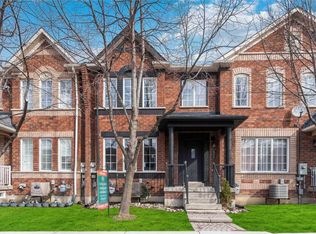
- C$1,299,9994 bd3 ba-- sqft75 Keegan Cres, Vaughan, ON L4H 2J5For Sale
 MLS ID #N13866926, RE/MAX EXPERTS. TRREB
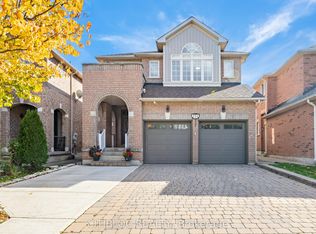
 - C$1,500,0005 bd3 ba-- sqft438 Woodbridge Ave, Vaughan, ON L4L 2T4For Sale
 MLS ID #N13828372, RE/MAX PREMIER INC.. TRREB
 - C$1,619,9905 bd4 ba-- sqft581 Wycliffe Ave, Vaughan, ON L4L 8S8For Sale
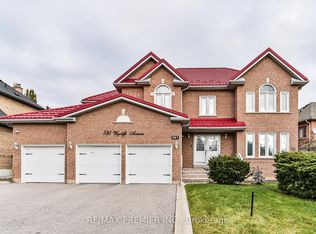 MLS ID #N13710084, RE/MAX PREMIER INC.. TRREB
 - C$1,449,0004 bd5 ba-- sqft1 Cetona Ave, Vaughan, ON L4H 2Z8For Sale
 MLS ID #N13759852, RE/MAX EXPERTS. TRREB
