Welcome to 146 South Belair Drive in the highly sought-after Sonoma Heights community of Woodbridge! This bright and inviting detached bungalow offers the ideal combination of comfort, functionality and location. Featuring a spacious open-concept living and dining area with beautiful hardwood flooring and an abundance of natural light, this home is perfect for both everyday family living and entertaining. The well-appointed kitchen offers ample cabinetry and counter space, a centre island and a bright breakfast area overlooking the backyard. Three generous bedrooms provide excellent main-floor accommodation, while the primary bedroom offers a comfortable retreat. The finished lower level provides valuable additional living space, ideal for a recreation room, home office, gym or extended family needs. Enjoy the convenience of a double attached garage and private driveway with ample parking. New Furnace installed 2023 & New A/C installed 2023. Situated on an approximately 40'x 108' lot in a quiet, established neighbourhood, close to excellent schools, parks, walking trails, shopping, restaurants, Cortellucci Vaughan Hospital, Vaughan Mills, Canada's Wonderland and major highways. A wonderful opportunity to live in one of Vaughan's most desirable family communities!
For sale
C$1,350,000
146 S Belair Dr, Vaughan, ON L4H 2N5
3beds
2baths
Single Family Residence
Built in ----
4,337 Square Feet Lot
$-- Zestimate®
C$--/sqft
C$-- HOA
What's special
Beautiful hardwood flooringAbundance of natural lightWell-appointed kitchenCentre islandThree generous bedroomsDouble attached garage
- 1 day
- 4
- 0
Zillow last checked:
Listing updated:
Listed by:
RE/MAX PREMIER INC.
Source: TRREB,MLS®#: N13737956 Originating MLS®#: Toronto Regional Real Estate Board
Originating MLS®#: Toronto Regional Real Estate BoardFacts & features
Interior
Bedrooms & bathrooms
- Bedrooms: 3
- Bathrooms: 2
Primary bedroom
- Level: Main
- Dimensions: 5.08 x 3.33
Bedroom 2
- Level: Main
- Dimensions: 3.16 x 3.02
Bedroom 3
- Level: Main
- Dimensions: 3.71 x 3.06
Other
- Level: Basement
Breakfast
- Level: Main
- Dimensions: 3.75 x 3.11
Other
- Level: Basement
- Dimensions: 4.54 x 2.5
Other
- Level: Basement
- Dimensions: 3.13 x 3.06
Other
- Level: Basement
- Dimensions: 6.5 x 4.55
Kitchen
- Level: Main
- Dimensions: 3.15 x 3.04
Laundry
- Level: Basement
- Dimensions: 4.44 x 2.66
Living room
- Level: Main
- Dimensions: 6.18 x 3.2
Recreation
- Level: Basement
- Dimensions: 10.19 x 4.2
Heating
- Forced Air, Gas
Cooling
- Central Air
Features
- Primary Bedroom - Main Floor
- Basement: Finished,Full
- Has fireplace: No
Interior area
- Living area range: 1500-2000 null
Video & virtual tour
Property
Parking
- Total spaces: 4
- Parking features: Private
- Has garage: Yes
Features
- Patio & porch: Deck
- Exterior features: Landscaped
- Pool features: None
Lot
- Size: 4,337 Square Feet
- Features: Fenced Yard, Park, Public Transit, School
Details
- Parcel number: 033244250
Construction
Type & style
- Home type: SingleFamily
- Architectural style: Bungalow
- Property subtype: Single Family Residence
Materials
- Brick
- Foundation: Poured Concrete
- Roof: Shingle
Utilities & green energy
- Sewer: Sewer
Community & HOA
Location
- Region: Vaughan
Financial & listing details
- Annual tax amount: C$5,873
- Date on market: 9/2/2026
Price history
Price history is unavailable.
Public tax history
Tax history is unavailable.
Climate risks
Neighborhood: Woodbridge
Nearby schools
GreatSchools rating
No schools nearby
We couldn't find any schools near this home.



Similar homes
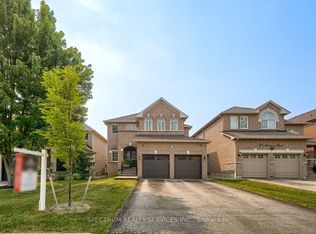
- C$1,288,0003 bd3 ba-- sqft8572 Martin Grove Rd, Vaughan, ON L4H 2C9For Sale
 MLS ID #N13739420, MASTER`S TRUST REALTY INC.. TRREB
 - C$1,249,0003 bd3 ba-- sqft96 Capera Dr, Vaughan, ON L4H 3K3For Sale
 MLS ID #N13741074, SMART Brokerages. TRREB
 - C$1,225,0004 bd4 ba-- sqft109 Woodcroft Ln, Vaughan, ON L4L 6T2For Sale
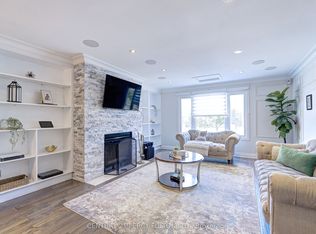 MLS ID #N13736872, CENTURY 21 PERCY FULTON LTD.. TRREB
 - C$1,280,0005 bd4 ba-- sqft280 Monte Carlo Dr, Vaughan, ON L4H 1R2For Sale
 MLS ID #N13704760, TORONTO HOME REALTY INC.. TRREB
