Experience Luxury Redefined In This Spectacular Custom-Built Residence, Offering Approximately 4,500 Sq. Ft. Of Impeccably Finished Living Space With No Detail Overlooked. Set On A Breathtaking Ravine Lot With Pool-Sized Potential, This Home Is Crafted With The Highest Quality Materials Throughout And Designed To Impress At Every Turn. The Chef-Inspired Kitchen Features Granite Countertops And Built-In Appliances, Perfect For Both Everyday Living And Elevated Entertaining. Soaring 10-Ft Ceilings On The Main Level And Finished Basement, Paired With 9-Ft Ceilings On The Second Floor, Enhance The Sense Of Space And Sophistication. Every Bedroom Is A Private Retreat, Complete With Its Own Ensuite And Walk-In Closet. Additional Highlights Include A Main-Floor Den, Second-Level Laundry, And A Stunning Gas Fireplace With Custom Built-Ins. A Rare Offering That Blends Elegance, Comfort, And Prestige.
For sale
C$3,099,800
62 Autumn Grove Ct, Vaughan, ON L0J 1C0
5beds
6baths
Single Family Residence
Built in ----
10,007 Square Feet Lot
$-- Zestimate®
C$--/sqft
C$-- HOA
What's special
- 23 days
- 9
- 1
Zillow last checked:
Listing updated:
Listed by:
RE/MAX PREMIER THE OP TEAM
Source: TRREB,MLS®#: N13684390 Originating MLS®#: Toronto Regional Real Estate Board
Originating MLS®#: Toronto Regional Real Estate BoardFacts & features
Interior
Bedrooms & bathrooms
- Bedrooms: 5
- Bathrooms: 6
Primary bedroom
- Level: Second
- Dimensions: 5.81 x 5.05
Bedroom 2
- Level: Second
- Dimensions: 4.7 x 3.41
Bedroom 3
- Level: Second
- Dimensions: 4.96 x 3.85
Bedroom 4
- Level: Second
- Dimensions: 3.97 x 3.8
Bedroom 5
- Level: Basement
- Dimensions: 3.6 x 3.53
Breakfast
- Level: Main
- Dimensions: 5.3 x 3.6
Den
- Level: Main
- Dimensions: 3.74 x 3.73
Dining room
- Level: Main
- Dimensions: 5.16 x 4.31
Family room
- Level: Main
- Dimensions: 7.03 x 5.03
Kitchen
- Level: Main
- Dimensions: 4.74 x 2.95
Living room
- Level: Main
- Dimensions: 4.1 x 4
Recreation
- Level: Basement
- Dimensions: 13.45 x 6.8
Heating
- Forced Air, Gas
Cooling
- Central Air
Features
- Other
- Basement: Walk-Up Access
- Has fireplace: No
Interior area
- Living area range: 3500-5000 null
Video & virtual tour
Property
Parking
- Total spaces: 10
- Parking features: Private
- Has garage: Yes
Features
- Stories: 2
- Pool features: None
- Waterfront features: None
Lot
- Size: 10,007 Square Feet
Details
- Parcel number: 033230435
Construction
Type & style
- Home type: SingleFamily
- Property subtype: Single Family Residence
Materials
- Stone
- Foundation: Concrete
- Roof: Asphalt Shingle
Utilities & green energy
- Sewer: Sewer
Community & HOA
Location
- Region: Vaughan
Financial & listing details
- Annual tax amount: C$15,189
- Date on market: 8/17/2026
Price history
Price history is unavailable.
Public tax history
Tax history is unavailable.
Climate risks
Neighborhood: Kliengburg
Nearby schools
GreatSchools rating
No schools nearby
We couldn't find any schools near this home.


Similar homes
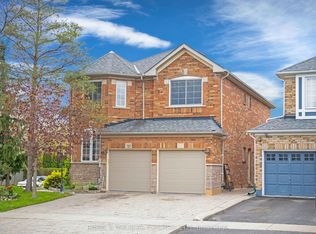
- C$2,699,0004 bd4 ba-- sqft56 Park Ridge Dr, Vaughan, ON L0J 1C0For Sale
 MLS ID #N13475828, RE/MAX PREMIER THE OP TEAM. TRREB
 - C$2,648,0005 bd6 ba-- sqft319 Torrey Pines Rd, Vaughan, ON L4H 3X3For Sale
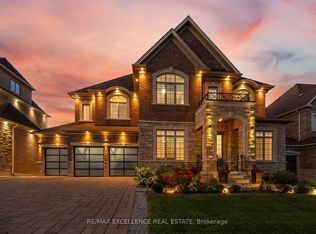 MLS ID #N13691252, RE/MAX EXCELLENCE REAL ESTATE. TRREB
 - C$3,588,0005 bd6 ba-- sqft10 Annsleywood Ct, Vaughan, ON L4H 4G6For Sale
 MLS ID #N13709136, RE/MAX CROSSTOWN REALTY INC.. TRREB
 - C$2,099,9884 bd5 ba-- sqft91 Woodgate Pines Dr, Vaughan, ON L4H 4A4For Sale
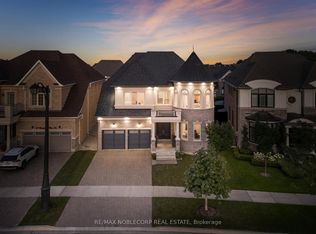 MLS ID #N13697998, RE/MAX NOBLECORP REAL ESTATE. TRREB
