
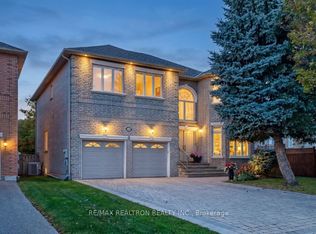
A Statement of Prestige and Sophistication in the heart of Beverley Glen. Situated on the most coveted stretch of Lawrie Rd beside the park, this extraordinary custom-built residence offers nearly 6,000 sq.ft. of impeccably curated luxury living space designed for upscale family living and grand entertaining. A breathtaking cathedral foyer flooded with natural light introduces elegant principal rooms with soaring 9-ft ceilings, rich hardwood flooring, intricate plaster mouldings, designer drapery, and custom built-ins throughout. The stunning gourmet kitchen seamlessly overlooks a resort-inspired south-facing backyard oasis featuring a renovated swimming pool with upgraded modern equipment, extensive interlock stonework, lush professional landscaping, and an exceptional cabana complete with outdoor kitchen and 3-pc bath for the ultimate private retreat experience. All bedrooms feature beautifully renovated spa-inspired ensuite bathrooms, while the expansive second-floor laundry room adds everyday convenience. The professionally finished lower level includes nanny's quarters, a full bath, sauna, and exceptional additional living space. Recently upgraded stainless steel appliances, refined contemporary finishes, and masterful craftsmanship throughout create a rare turnkey opportunity in one of Thornhill's most prestigious family neighbourhoods, surrounded by top-rated schools, parks, premier amenities, and sought-after French immersion programs.
For sale
C$2,398,000
171 Lawrie Rd, Vaughan, ON L4J 8N6
5beds
6baths
Single Family Residence
Built in ----
6,536 Square Feet Lot
$-- Zestimate®
C$--/sqft
C$-- HOA
What's special
Rich hardwood flooringIntricate plaster mouldingsDesigner draperyCustom built-ins throughoutStunning gourmet kitchenResort-inspired south-facing backyard oasisExtensive interlock stonework
- 92 days
- 33
- 3
Zillow last checked:
Listing updated:
Listed by:
RE/MAX REALTRON REALTY INC.
Source: TRREB,MLS®#: N13543122 Originating MLS®#: Toronto Regional Real Estate Board
Originating MLS®#: Toronto Regional Real Estate BoardFacts & features
Interior
Bedrooms & bathrooms
- Bedrooms: 5
- Bathrooms: 6
Primary bedroom
- Description: Primary Bedroom
- Level: Second
- Area: 26.78 Square Meters
- Area source: Other
- Dimensions: 6.30 x 4.25
Bedroom
- Description: Bedroom
- Level: Basement
- Area: 12.16 Square Meters
- Area source: Other
- Dimensions: 4.08 x 2.98
Bedroom 2
- Description: Bedroom 2
- Level: Second
- Area: 18.59 Square Meters
- Area source: Other
- Dimensions: 5.12 x 3.63
Bedroom 3
- Description: Bedroom 3
- Level: Second
- Area: 23.83 Square Meters
- Area source: Other
- Dimensions: 6.44 x 3.70
Bedroom 4
- Description: Bedroom 4
- Level: Second
- Area: 15.66 Square Meters
- Area source: Other
- Dimensions: 4.35 x 3.60
Breakfast
- Description: Breakfast
- Level: Main
- Area: 23.23 Square Meters
- Area source: Other
- Dimensions: 4.89 x 4.75
Dining room
- Description: Dining Room
- Level: Main
- Area: 26.07 Square Meters
- Area source: Other
- Dimensions: 6.47 x 4.03
Family room
- Description: Family Room
- Level: Main
- Area: 29.93 Square Meters
- Area source: Other
- Dimensions: 6.65 x 4.50
Kitchen
- Description: Kitchen
- Level: Main
- Area: 23.23 Square Meters
- Area source: Other
- Dimensions: 4.89 x 4.75
Living room
- Description: Living Room
- Level: Main
- Area: 26.07 Square Meters
- Area source: Other
- Dimensions: 6.47 x 4.03
Office
- Description: Office
- Level: Main
- Area: 11.93 Square Meters
- Area source: Other
- Dimensions: 3.75 x 3.18
Recreation
- Description: Recreation
- Level: Basement
- Area: 0 Square Meters
- Area source: Other
- Dimensions: 10.1 x 4.78
Heating
- Forced Air, Gas
Cooling
- Central Air
Appliances
- Included: Built-In Oven
Features
- None, Sauna
- Basement: Finished
- Has fireplace: Yes
Interior area
- Living area range: 3500-5000 null
Video & virtual tour
Property
Parking
- Total spaces: 6
- Parking features: Private Double
- Has attached garage: Yes
Features
- Stories: 2
- Has private pool: Yes
- Pool features: In Ground
Lot
- Size: 6,536 Square Feet
- Features: Irregular Lot
Details
- Parcel number: 032690197
Construction
Type & style
- Home type: SingleFamily
- Property subtype: Single Family Residence
Materials
- Brick
- Foundation: Poured Concrete
- Roof: Asphalt Shingle
Utilities & green energy
- Sewer: Sewer
Community & HOA
Location
- Region: Vaughan
Financial & listing details
- Annual tax amount: C$11,467
- Date on market: 7/9/2026
Price history
Price history is unavailable.
Public tax history
Tax history is unavailable.
Climate risks
Neighborhood: Thornhill
Nearby schools
GreatSchools rating
No schools nearby
We couldn't find any schools near this home.


Similar homes
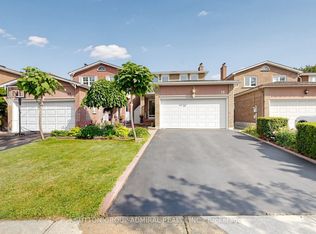
- C$2,399,0005 bd6 ba-- sqft117 Theodore Pl, Vaughan, ON L4J 8E3For Sale
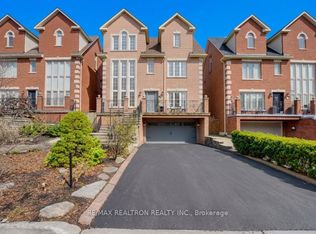 MLS ID #N13618514, RE/MAX REALTRON REALTY INC.. TRREB
 - C$2,399,0005 bd4 ba-- sqft136 Abner Miles Dr, Vaughan, ON L6A 4X4For Sale
 MLS ID #N13665824, RE/MAX REALTRON REALTY INC.. TRREB
 - C$2,373,0007 bd6 ba-- sqft15 Sunforest Ct, Toronto, ON M2R 3W3For Sale
 MLS ID #C13635492, RE/MAX REALTRON REALTY INC.. TRREB
 - C$2,398,0006 bd4 ba-- sqft193 Codsell Ave, Toronto, ON M3H 3W5For Sale
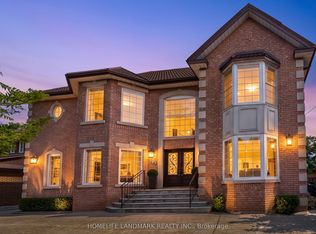 MLS ID #C13606540, HOMELIFE LANDMARK REALTY INC.. TRREB
