Beautifully upgraded 3-bed, 4-bath, Just Finished Basement, solid brick townhome in the heart of Beverley Glen!This stylish home features a spacious open-concept layout with high ceilings, large windows, and a sun-filled living/dining area that opens to a charming balcony. The modern kitchen boasts a central island and stainless steel appliances.Enjoy a cozy media/family room with walk-out to the backyard, and a luxurious primary suite with a walk-in closet and 3-piece ensuite.Extras include 9-ft ceilings upstairs, an attached garage, visitor parking, and quality finishes throughout.Prime location just minutes from Highways 400, 407, and 7, close to top schools, parks, and shopping.
For sale
C$893,000
27 Moneypenny Pl, Vaughan, ON L4J 0K9
3beds
4baths
Townhouse
Built in ----
1,295 Square Feet Lot
$-- Zestimate®
C$--/sqft
C$-- HOA
What's special
Solid brick townhomeSpacious open-concept layoutHigh ceilingsLarge windowsCharming balconyModern kitchenCentral island
- 45 days
- 11
- 1
Zillow last checked:
Listing updated:
Listed by:
GATE REAL ESTATE INC.
Source: TRREB,MLS®#: N13860568 Originating MLS®#: Toronto Regional Real Estate Board
Facts & features
Interior
Bedrooms & bathrooms
- Bedrooms: 3
- Bathrooms: 4
Primary bedroom
- Level: Third
- Dimensions: 3.66 x 3.22
Bedroom 2
- Level: Third
- Dimensions: 3.4 x 2.87
Bedroom 3
- Level: Third
- Dimensions: 3.05 x 2.74
Breakfast
- Level: Second
- Dimensions: 3.83 x 2.54
Dining room
- Level: Second
- Dimensions: 5.74 x 3.3
Kitchen
- Level: Second
- Dimensions: 3.76 x 3.2
Laundry
- Level: Main
- Dimensions: 2.1 x 1.6
Living room
- Level: Second
- Dimensions: 5.74 x 3.3
Media room
- Level: Main
- Dimensions: 3.99 x 2.26
Recreation
- Level: Basement
- Dimensions: 5.7 x 2.5
Heating
- Forced Air, Gas
Cooling
- Central Air
Features
- Other
- Basement: Finished
- Has fireplace: No
Interior area
- Living area range: 1500-2000 null
Property
Parking
- Total spaces: 2
- Parking features: Garage
- Has garage: Yes
Features
- Stories: 3
- Pool features: None
Lot
- Size: 1,295 Square Feet
Details
- Parcel number: 032690472
Construction
Type & style
- Home type: Townhouse
- Property subtype: Townhouse
Materials
- Brick Front
- Foundation: Concrete
- Roof: Flat
Utilities & green energy
- Sewer: Sewer
Community & HOA
Location
- Region: Vaughan
Financial & listing details
- Annual tax amount: C$6,654
- Date on market: 10/5/2026
Price history
Price history is unavailable.
Public tax history
Tax history is unavailable.
Climate risks
Neighborhood: Thornhill
Nearby schools
GreatSchools rating
No schools nearby
We couldn't find any schools near this home.
Similar homes
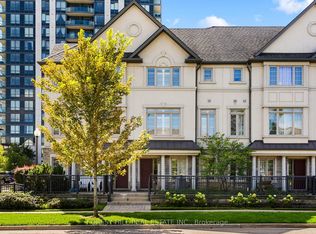
- C$999,0003 bd3 ba-- sqft25 Beverley Glen Blvd, Vaughan, ON L4J 0G8For Sale
 MLS ID #N13829308, FOREST HILL REAL ESTATE INC.. TRREB
- C$769,0003 bd3 ba-- sqft152 Frederick Tisdale Dr, Toronto, ON M3K 0A8For Sale
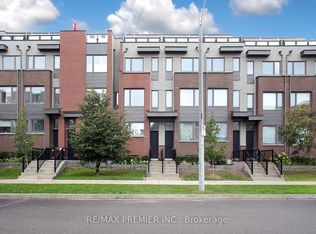 MLS ID #W14166058, RE/MAX PREMIER INC.. TRREB
- C$888,0003 bd4 ba-- sqft224 Matawin Ln, Richmond Hill, ON L4B 0H8For Sale
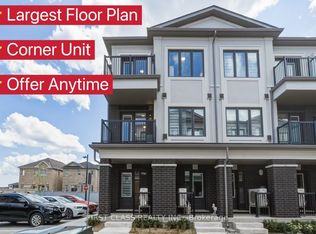 MLS ID #N13872750, FIRST CLASS REALTY INC.. TRREB
- C$1,025,0004 bd4 ba-- sqft17 Sydney Cir, Vaughan, ON L4H 4R2For Sale
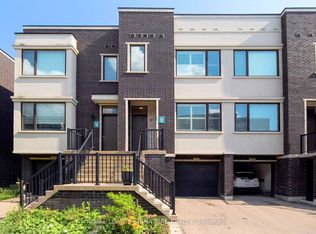 MLS ID #N14163586, ROYAL LEPAGE SIGNATURE REALTY. TRREB
