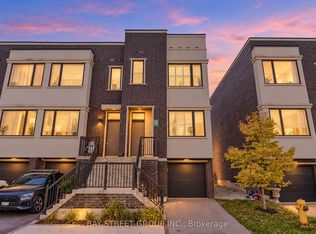
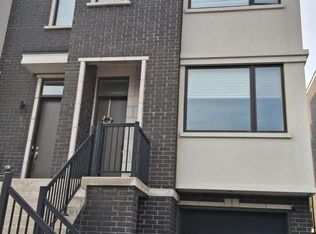
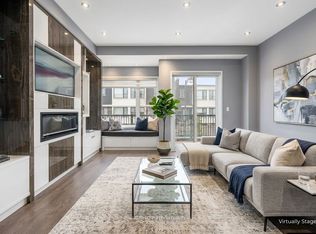
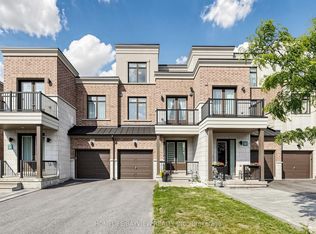
At over 2,000 sq ft, this beautifully maintained and thoughtfully upgraded open-concept townhouse offers an exceptional blend of style, comfort, and modern convenience.The stunning European-inspired kitchen features a large centre island with Caesar stone waterfall countertops, dedicated coffee bar, beautiful accents and gorgeous backsplash. The dining area comfortably accommodates seating for 10 seat dining table, making it ideal for entertaining.The living room is spacious and features a media accent wall with lighting, TV & SONOS SOUNDBAR INCLUDED.The primary bedroom gets plenty of natural light, and features a walk-in closet along with luxurious 5-piece ensuite.With 4 bathrooms, including 3 showers, there's plenty of space and convenience for the whole family.The finished basement features heated floors, adding an extra level of comfort and versatility. Throughout the home, you'll find numerous thoughtful upgrades, including custom media and accent walls, upgraded lighting and fixtures, and integrated smart-home technology professionally installed, top of the line lighting, thermostat, doorbell, door locks and more.Additional highlights include a fast EV charger and countless details that make this home truly move-in ready. Ideally located close to shopping, restaurants, schools, parks, the Vaughan subway, hospital development, Canada's Wonderland, and major highways 400 and 404. A beautifully cared-for home offering space, style, and modern living in a fantastic location.
For sale
C$1,025,000
17 Sydney Cir, Vaughan, ON L4H 4R2
4beds
4baths
Townhouse
Built in ----
1,526 Square Feet Lot
$-- Zestimate®
C$--/sqft
C$-- HOA
What's special
Open-concept townhouseStunning european-inspired kitchenDedicated coffee barWalk-in closetUpgraded lighting and fixturesFast ev charger
- 7 days
- 21
- 0
Zillow last checked:
Listing updated:
Listed by:
ROYAL LEPAGE SIGNATURE REALTY
Source: TRREB,MLS®#: N14163586 Originating MLS®#: Toronto Regional Real Estate Board
Facts & features
Interior
Bedrooms & bathrooms
- Bedrooms: 4
- Bathrooms: 4
Heating
- Forced Air, Gas
Cooling
- Central Air
Features
- Flooring: Carpet Free
- Basement: Finished with Walk-Out,Separate Entrance
- Has fireplace: No
Interior area
- Living area range: 2000-2500 null
Property
Parking
- Total spaces: 2
- Parking features: Garage Door Opener
- Has garage: Yes
Features
- Stories: 3
- Pool features: None
Lot
- Size: 1,526 Square Feet
Details
- Parcel number: 037542020
Construction
Type & style
- Home type: Townhouse
- Property subtype: Townhouse
Materials
- Brick, Stucco (Plaster)
- Foundation: Concrete
- Roof: Unknown
Utilities & green energy
- Sewer: Sewer
Community & HOA
Location
- Region: Vaughan
Financial & listing details
- Annual tax amount: C$5,986
- Date on market: 11/9/2026
Price history
Price history is unavailable.
Public tax history
Tax history is unavailable.
Climate risks
Neighborhood: Vellore
Nearby schools
GreatSchools rating
No schools nearby
We couldn't find any schools near this home.
Similar homes
- C$980,0004 bd4 ba-- sqft110 De La Roche Dr, Vaughan, ON L4H 5A3For Sale
 MLS ID #N14156010, SPECTRUM REALTY SERVICES INC.. TRREB
- C$1,050,0004 bd4 ba-- sqft212 Vermont Ave, Newmarket, ON L3X 0M6For Sale
 MLS ID #N14176888, RE/MAX IMPERIAL REALTY INC.. TRREB
- C$1,168,0004 bd4 ba-- sqft240 Elyse Ct, Aurora, ON L4G 2C9For Sale
 MLS ID #N14183350, HOMELIFE/BAYVIEW REALTY INC.. TRREB
- C$999,0003 bd3 ba-- sqft25 Beverley Glen Blvd, Vaughan, ON L4J 0G8For Sale
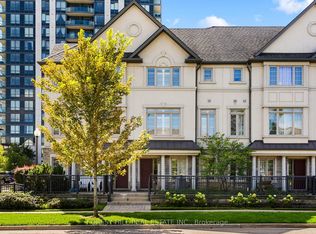 MLS ID #N13829308, FOREST HILL REAL ESTATE INC.. TRREB
