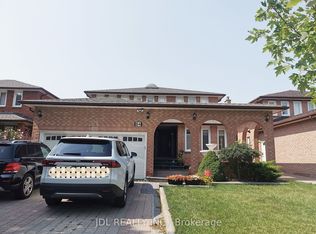
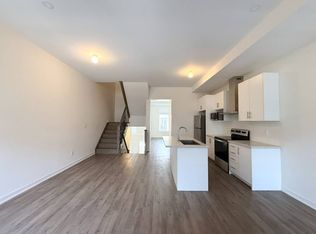
Gorgeous Treasure Hill-Built Freehold Townhome In The Highly Sought-After Wismer Community! Bright And Spacious, This 4-Bedroom, 4-Washroom Home Features A Functional Multi-Level Layout And Abundant Natural Light Throughout. The Ground Floor Offers A Private Bedroom, 3-Piece Washroom And Cozy Sitting Area, With Separate Access Through The Garage-Perfect For Guests, Extended Family Or A Home Office. The Main Level Features Sun-Filled Open-Concept Living And Dining Areas, Plus A Generous Kitchen With Breakfast Bar, Pantry And Separate Breakfast Area. The Primary Bedroom Includes A Walk-In Closet, Private Ensuite And Walkout To Balcony. Two Additional Bedrooms And A Full Bathroom Complete The Upper Level. The Finished Basement Provides Additional Flexible Living Space. Newly Interlocked Backyard With Beautiful Flower Beds And Ample Visitor Parking Nearby. Steps To YRT And Within Walking Distance Of Grocery Stores, Restaurants, Fitness Centre, Parks And Tennis Courts. Minutes To Markville Mall, Shopping Plazas, Community Centre, Schools, Banks And Everyday Amenities. Located In The Bur Oak Secondary School District.
For sale
C$1,068,000
5 Armillo Pl, Markham, ON L6E 0V4
4beds
4baths
Townhouse
Built in ----
1,447 Square Feet Lot
$-- Zestimate®
C$--/sqft
C$-- HOA
What's special
- 16 days
- 16
- 0
Zillow last checked:
Listing updated:
Listed by:
T-ONE GROUP REALTY INC.,
Source: TRREB,MLS®#: N13755150 Originating MLS®#: Toronto Regional Real Estate Board
Originating MLS®#: Toronto Regional Real Estate BoardFacts & features
Interior
Bedrooms & bathrooms
- Bedrooms: 4
- Bathrooms: 4
Primary bedroom
- Level: Second
- Dimensions: 3.96 x 3.35
Primary bedroom
- Level: Second
- Dimensions: 3.47 x 1.52
Bedroom
- Level: Ground
- Dimensions: 5.18 x 2.83
Bedroom 2
- Level: Second
- Dimensions: 3.04 x 2.43
Bedroom 3
- Level: Second
- Dimensions: 3.35 x 2.43
Bathroom
- Level: Second
- Dimensions: 1.82 x 2.13
Bathroom
- Level: Ground
- Dimensions: 3.04 x 1.09
Breakfast
- Level: Main
- Dimensions: 3.65 x 2.74
Kitchen
- Level: Main
- Dimensions: 4.26 x 2.43
Living room
- Level: Main
- Dimensions: 5.18 x 3.65
Media room
- Level: Ground
- Dimensions: 3.65 x 1.21
Other
- Level: Main
- Dimensions: 1.82 x 1.82
Heating
- Forced Air, Gas
Cooling
- Central Air
Features
- None
- Basement: Walk-Out Access,Finished
- Has fireplace: No
Interior area
- Living area range: 2000-2500 null
Property
Parking
- Total spaces: 2
- Parking features: Private
- Has garage: Yes
Features
- Stories: 3
- Pool features: None
Lot
- Size: 1,447 Square Feet
Details
- Parcel number: 030608071
Construction
Type & style
- Home type: Townhouse
- Property subtype: Townhouse
Materials
- Brick
- Foundation: Unknown
- Roof: Unknown
Utilities & green energy
- Sewer: Sewer
Community & HOA
Location
- Region: Markham
Financial & listing details
- Annual tax amount: C$4,494
- Date on market: 9/8/2026
Price history
Price history is unavailable.
Public tax history
Tax history is unavailable.
Climate risks
Neighborhood: Wismer Commons
Nearby schools
GreatSchools rating
No schools nearby
We couldn't find any schools near this home.


Similar homes
- C$1,188,0004 bd3 ba-- sqft6 Woolen Mill Rd, Markham, ON L3P 6X4For Sale
 MLS ID #N13785452, RE/MAX REALTRON REALTY INC.. TRREB
 - C$1,199,0004 bd4 ba-- sqft9654 Kennedy Rd, Markham, ON L6C 3J7For Sale
 MLS ID #N13492054, T-ONE GROUP REALTY INC.,. TRREB
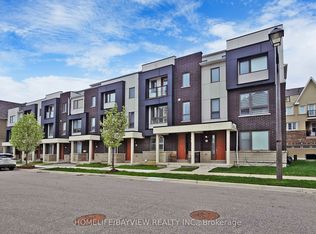
 - C$979,0004 bd3 ba-- sqft24 George Patton Ave, Markham, ON L6B 1M7For Sale
 MLS ID #N13623846, HOMELIFE/BAYVIEW REALTY INC.. TRREB
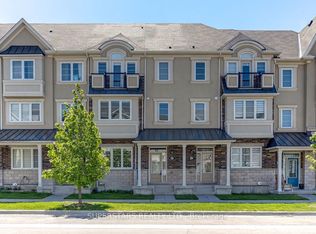
 - C$948,8004 bd3 ba-- sqft241 Rustle Woods Ave, Markham, ON L6B 1M7For Sale
 MLS ID #N13697576, SUPERSTARS REALTY LTD.. TRREB
