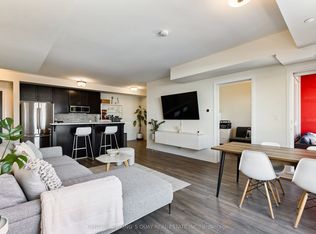
Welcome To This FREEHOLD Double Car Garage Townhouse Finished With Stylish Stucco & Brick Exterior, A Large Rooftop Terrace, And NO MAINTENANCE FEES. Bright & Efficient Layout With Large Windows And Custom Blinds, Featuring A Spacious Living Room And An Open Dining Area That Walks Out To Balcony. Good Size Kitchen Includes Stainless Steel Appliances, Double Sink And Breakfast Bar. The Ground Floor Provides An Open Family Room That Also Works Perfectly As A Home Office. The Upper Level Hosts 3 Generous Bedrooms And 2 Bathrooms, Including A Primary Suite With 3pc Ensuite, Walk-In Close & Walk-Out To Balcony, Plus A 3rd Bedroom With Its Own Walk-In Closet. Includes a Basement. Water Tank Owned(March 2026). This Home Is Close To Top-ranking Schools And Markham Stouffville Hospital, Cornell Community Centre, Cornell Library, Cornell Bus Terminal, Grocery Stores, Restaurants, And Everyday Conveniences.
For sale
C$948,800
241 Rustle Woods Ave, Markham, ON L6B 1M7
4beds
3baths
Townhouse
Built in ----
1,085 Square Feet Lot
$-- Zestimate®
C$--/sqft
C$-- HOA
What's special
Freehold double car garageLarge rooftop terraceBright and efficient layoutGood size kitchenStainless steel appliancesDouble sinkBreakfast bar
- 60 days
- 3
- 0
Zillow last checked:
Listing updated:
Listed by:
SUPERSTARS REALTY LTD.
Source: TRREB,MLS®#: N13697576 Originating MLS®#: Toronto Regional Real Estate Board
Originating MLS®#: Toronto Regional Real Estate BoardFacts & features
Interior
Bedrooms & bathrooms
- Bedrooms: 4
- Bathrooms: 3
Primary bedroom
- Level: Upper
- Dimensions: 4.15 x 3.57
Bedroom 2
- Level: Upper
- Dimensions: 3.71 x 2.84
Bedroom 3
- Level: Upper
- Dimensions: 3.25 x 2.84
Den
- Level: Main
- Dimensions: 3.15 x 2.59
Dining room
- Level: Main
- Dimensions: 3.3 x 2.9
Family room
- Level: Ground
- Dimensions: 4.06 x 3.15
Kitchen
- Level: Main
- Dimensions: 3.66 x 2.54
Living room
- Level: Main
- Dimensions: 5.79 x 3.66
Heating
- Forced Air, Gas
Cooling
- Central Air
Features
- None
- Basement: Unfinished
- Has fireplace: No
Interior area
- Living area range: 2000-2500 null
Property
Parking
- Total spaces: 3
- Parking features: Garage
- Has garage: Yes
Features
- Stories: 3
- Pool features: None
Lot
- Size: 1,085 Square Feet
Details
- Parcel number: 700131419
Construction
Type & style
- Home type: Townhouse
- Property subtype: Townhouse
Materials
- Brick, Stucco (Plaster)
- Foundation: Unknown
- Roof: Unknown
Utilities & green energy
- Sewer: Sewer
Community & HOA
Location
- Region: Markham
Financial & listing details
- Annual tax amount: C$4,711
- Date on market: 8/20/2026
Price history
Price history is unavailable.
Public tax history
Tax history is unavailable.
Climate risks
Neighborhood: Cornell
Nearby schools
GreatSchools rating
No schools nearby
We couldn't find any schools near this home.

Similar homes
- C$979,0004 bd3 ba-- sqft24 George Patton Ave, Markham, ON L6B 1M7For Sale
 MLS ID #N13623846, HOMELIFE/BAYVIEW REALTY INC.. TRREB
 - C$998,0005 bd4 ba-- sqft2 Frank Davis St, Markham, ON L6B 0V9For Sale
 MLS ID #N13875934, SOTHEBY'S INTERNATIONAL REALTY CANADA. TRREB
 - C$1,068,0004 bd4 ba-- sqft5 Armillo Pl, Markham, ON L6E 0V4For Sale
 MLS ID #N13755150, T-ONE GROUP REALTY INC.,. TRREB
 - C$924,9904 bd3 ba-- sqft1267 Winding Woods Trl, Pickering, ON L1X 0R9New Construction
 MLS ID #E13743352, RE/MAX PREMIER INC.. TRREB
