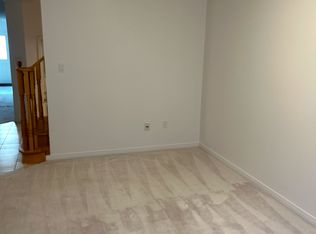
**Rare 4 bedroom Semi**Welcome to 195 Richard Underhill Avenue - a stylish, move-in-ready semi-detached gem nestled in one of Stouffville's most desirable family-friendly communities. Excellent street with larger detached homes and lots of greenspace. Just steps from scenic walking trails and protected conservation lands, this bright and beautifully finished home offers the perfect blend of comfort, functionality, and modern style for young families, first-time buyers, and downsizers seeking a turnkey lifestyle in a vibrant, connected neighbourhood. Step inside to discover a spacious open-concept layout filled with natural light from oversized windows throughout. The inviting living and dining areas feature contemporary laminate flooring and a walkout to private backyard retreat. The sun-filled eat-in kitchen showcases stainless steel appliances, quartz countertops, a breakfast bar, and a stylish decorative backsplash. The direct access to the garage and the oversized powder room adds everyday convenience. As you make your way upstairs, you'll find four generously sized bedrooms and two spacious neutral-toned bathrooms, including a stunning primary retreat complete with a walk-in closet and a large 4-piece ensuite featuring a soaker tub and separate shower. The finished lower level extends your living space with an open-concept layout - ideal for a recreational space and home office. Step outside to find a backyard oasis, offering a peaceful setting with a spacious deck, charming pergola, and lush gardens that create the perfect outdoor escape. Ideally located close to everything Stouffville has to offer, including the shops and restaurants on Main Street, parks, trails, GO Transit, excellent schools, and the Stouffville Leisure Centre. Combining stylish living, generous space and an unbeatable location, this exceptional home truly offers the complete package. Who says you can't have it all?
For sale
C$848,880
195 Richard Underhill Ave, Whitchurch Stouffville, ON L4A 0Z4
4beds
3baths
Single Family Residence
Built in ----
2,102 Square Feet Lot
$-- Zestimate®
C$--/sqft
C$-- HOA
What's special
- 11 days
- 8
- 1
Zillow last checked:
Listing updated:
Listed by:
RE/MAX ALL-STARS REALTY INC.
Source: TRREB,MLS®#: N13700392 Originating MLS®#: Toronto Regional Real Estate Board
Originating MLS®#: Toronto Regional Real Estate BoardFacts & features
Interior
Bedrooms & bathrooms
- Bedrooms: 4
- Bathrooms: 3
Primary bedroom
- Level: Second
- Dimensions: 4.52 x 3.65
Bedroom 2
- Level: Second
- Dimensions: 3.37 x 2.69
Bedroom 3
- Level: Second
- Dimensions: 3.33 x 3.02
Bedroom 4
- Level: Second
- Dimensions: 2.94 x 2.88
Breakfast
- Level: Main
- Dimensions: 2.96 x 2.58
Dining room
- Level: Main
- Dimensions: 6.75 x 3.04
Kitchen
- Level: Main
- Dimensions: 3.1 x 2.56
Living room
- Level: Main
- Dimensions: 6.75 x 3.04
Heating
- Forced Air, Gas
Cooling
- Central Air
Appliances
- Included: Water Heater, Water Softener
Features
- Basement: Finished
- Has fireplace: No
Interior area
- Living area range: 1500-2000 null
Video & virtual tour
Property
Parking
- Total spaces: 2
- Parking features: Garage
- Has garage: Yes
Features
- Stories: 2
- Pool features: None
Lot
- Size: 2,102 Square Feet
Details
- Parcel number: 037314058
Construction
Type & style
- Home type: SingleFamily
- Property subtype: Single Family Residence
Materials
- Brick, Wood
- Foundation: Concrete
- Roof: Asphalt Shingle
Utilities & green energy
- Sewer: Sewer
Community & HOA
Location
- Region: Whitchurch Stouffville
Financial & listing details
- Annual tax amount: C$4,637
- Date on market: 8/21/2026
Price history
Price history is unavailable.
Public tax history
Tax history is unavailable.
Climate risks
Neighborhood: L4A
Nearby schools
GreatSchools rating
No schools nearby
We couldn't find any schools near this home.
- C$998,8885 bd4 ba-- sqft115 James McCullough Rd, Whitchurch Stouffville, ON L4A0Z2For Sale

- C$--3 bd3 ba1.6k sqft40 James McCullough Rd, Whitchurch Stouffville, ON L4A0Z3Off Market
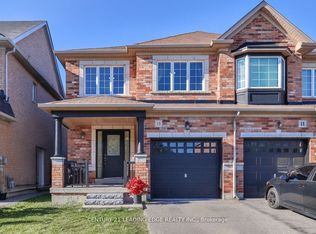
- C$967,0003 bd3 ba-- sqft15 Robertdale Ct, Whitchurch Stouffville, ON L4A0Y5For Sale
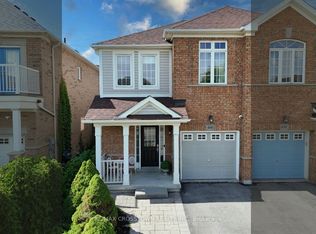
- C$889,0003 bd4 ba-- sqft460 Reeves Way Blvd, Whitchurch Stouffville, ON L4A0H2For Sale
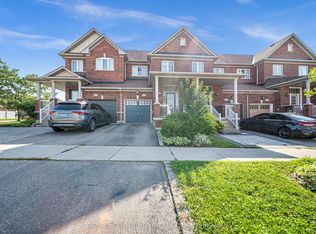
Similar homes
- C$799,0005 bd3 ba-- sqft112 Duffin Dr, Whitchurch Stouffville, ON L4A 0X3For Sale
 MLS ID #N13718350, RE/MAX REALTRON REALTY INC.. TRREB
 - C$848,8004 bd4 ba-- sqft220 Lageer Dr, Whitchurch Stouffville, ON L4A 0X1For Sale
 MLS ID #N13676656, RE/MAX COMMUNITY REALTY INC.. TRREB
 - C$899,9004 bd4 ba-- sqft15 Clarinet Ln, Whitchurch Stouffville, ON L4A 4N8For Sale
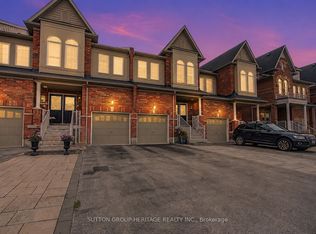 MLS ID #N13730676, SUTTON GROUP-HERITAGE REALTY INC.. TRREB
 - C$938,0005 bd4 ba-- sqft35 Cinemark Ave, Markham, ON L6B 0W2For Sale
 MLS ID #N13724480, HOMELIFE NEW WORLD REALTY INC.. TRREB
