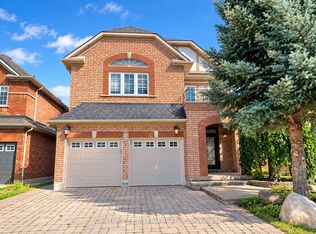
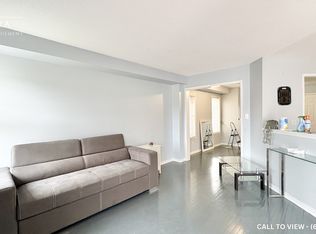
This spacious and thoughtfully designed home features hardwood flooring throughout the main and upper levels, a hardwood staircase, and elegant ceramic flooring on the main level. The renovated kitchen (2019) offers a functional layout with a walkout to the deck, creating the perfect space for entertaining and enjoying outdoor living.The spacious primary bedroom features a generous walk-in closet and a luxurious ensuite complete with a relaxing soaker tub and separate shower. The finished basement (2019) provides additional living space, perfect for a recreation room, home office, or family area.Additional features include a newer roof (2017), an oversized garage offering ample parking, storage, and workspace, plus a large driveway with plenty of room for two large SUVs.Enjoy the added benefit of a balcony overlooking beautiful Willowbrook Park, offering a peaceful and scenic view. The backyard also features a large storage shed, providing plenty of additional space for tools, equipment, and seasonal items.Ideally located just 10 minutes from Whitby GO Station and approximately 2 minutes from Walmart, Staples, LA Fitness, and HomeSense, this home offers exceptional convenience with easy access to shopping, recreation, parks, schools, and everyday amenities.A truly wonderful opportunity to own a move-in-ready home in one of Whitby's sought-after communities. This home is a must-see!
For sale
C$859,999
215 Willowbrook Dr, Whitby, ON L1R 2Z2
4beds
3baths
Single Family Residence
Built in ----
-- sqft lot
$-- Zestimate®
C$--/sqft
C$-- HOA
What's special
Hardwood staircaseWalkout to the deckSpacious primary bedroomGenerous walk-in closet
- 50 days
- 31
- 2
Zillow last checked:
Listing updated:
Listed by:
RE/MAX REAL ESTATE CENTRE INC.
Source: TRREB,MLS®#: E13703412 Originating MLS®#: Toronto Regional Real Estate Board
Originating MLS®#: Toronto Regional Real Estate BoardFacts & features
Interior
Bedrooms & bathrooms
- Bedrooms: 4
- Bathrooms: 3
Primary bedroom
- Description: Primary Bedroom
- Level: Second
- Area: 14.96 Square Meters
- Area source: Other
- Dimensions: 4.12 x 3.63
Bedroom 2
- Description: Bedroom 2
- Level: Second
- Area: 11.36 Square Meters
- Area source: Other
- Dimensions: 4.13 x 2.75
Bedroom 3
- Description: Bedroom 3
- Level: Second
- Area: 8.33 Square Meters
- Area source: Other
- Dimensions: 3.04 x 2.74
Bedroom 4
- Description: Bedroom 4
- Level: Second
- Area: 6.97 Square Meters
- Area source: Other
- Dimensions: 2.82 x 2.47
Dining room
- Description: Dining Room
- Level: Main
- Area: 8.92 Square Meters
- Area source: Other
- Dimensions: 3.12 x 2.86
Family room
- Description: Family Room
- Level: Main
- Area: 14.98 Square Meters
- Area source: Other
- Dimensions: 4.33 x 3.46
Kitchen
- Description: Kitchen
- Level: Main
- Area: 21.5 Square Meters
- Area source: Other
- Dimensions: 5.12 x 4.20
Heating
- Forced Air, Gas
Cooling
- Central Air
Features
- Other
- Basement: Finished
- Has fireplace: Yes
Interior area
- Living area range: 1500-2000 null
Video & virtual tour
Property
Parking
- Total spaces: 3
- Parking features: Available
- Has attached garage: Yes
Features
- Stories: 2
- Pool features: None
Lot
- Features: Irregular Lot
Details
- Parcel number: 265551290
Construction
Type & style
- Home type: SingleFamily
- Property subtype: Single Family Residence
Materials
- Brick
- Foundation: Poured Concrete
- Roof: Asphalt Rolled
Utilities & green energy
- Sewer: Sewer
Community & HOA
Location
- Region: Whitby
Financial & listing details
- Annual tax amount: C$5,930
- Date on market: 8/22/2026
Price history
Price history is unavailable.
Public tax history
Tax history is unavailable.
Climate risks
Neighborhood: L1R
Nearby schools
GreatSchools rating
No schools nearby
We couldn't find any schools near this home.

Similar homes
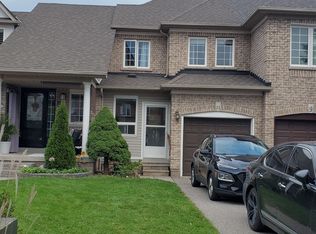
- C$999,9004 bd3 ba-- sqft35 Virginia Dr, Whitby, ON L1R 2X9For Sale
 MLS ID #E13781356, Keller Williams Energy Real Estate. TRREB
 - C$923,4005 bd4 ba-- sqft45 Palomino Pl, Whitby, ON L1R 2V5For Sale
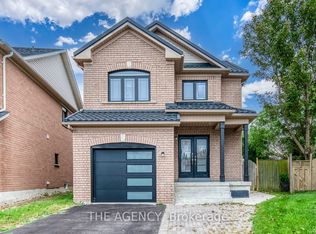 MLS ID #E13843860, THE AGENCY. TRREB
 - C$850,0003 bd3 ba-- sqft28 Melborne Ct, Whitby, ON L1R 1S2For Sale
 MLS ID #E13675616, RE/MAX FINEST REALTY INC., BROKERAGE. TRREB
 - C$875,0003 bd3 ba-- sqft30 Castle Green Dr, Whitby, ON L1R 2P9For Sale
 MLS ID #E13462308, CENTURY 21 INNOVATIVE REALTY INC.. TRREB
