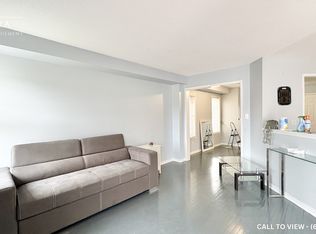
Spacious 4-bedroom detached home in Whitby's desirable Pringle Creek community, offering approximately 2,681 sq. ft. above grade. Separate living and dining rooms, impressive two-storey family room with gas fireplace, hardwood flooring on the main and upper levels, spacious kitchen with large centre island and granite countertops, generous bedrooms and updated bathrooms. Double car garage and unfinished basement with excellent potential. Close to schools, parks, shopping, transit and major highways. Property is being sold in "As Is" condition.
For sale
C$1,049,000
178 Stonemanor Ave, Whitby, ON L1R 2Z1
4beds
3baths
Single Family Residence
Built in ----
4,327 Square Feet Lot
$-- Zestimate®
C$--/sqft
C$-- HOA
What's special
Impressive two-storey family roomGas fireplaceGranite countertopsGenerous bedroomsUpdated bathroomsDouble car garage
- 6 hours
- 0
- 0
Zillow last checked:
Listing updated:
Listed by:
CENTURY 21 MYPRO REALTY
Source: TRREB,MLS®#: E13826852 Originating MLS®#: Toronto Regional Real Estate Board
Originating MLS®#: Toronto Regional Real Estate BoardFacts & features
Interior
Bedrooms & bathrooms
- Bedrooms: 4
- Bathrooms: 3
Primary bedroom
- Description: Primary Bedroom
- Level: Second
- Area: 22.27 Square Meters
- Area source: Other
- Dimensions: 6.10 x 3.65
Bedroom 2
- Description: Bedroom 2
- Level: Second
- Area: 15.86 Square Meters
- Area source: Other
- Dimensions: 5.20 x 3.05
Bedroom 3
- Description: Bedroom 3
- Level: Second
- Area: 14.6 Square Meters
- Area source: Other
- Dimensions: 4.00 x 3.65
Bedroom 4
- Description: Bedroom 4
- Level: Second
- Area: 10.39 Square Meters
- Area source: Other
- Dimensions: 3.35 x 3.10
Dining room
- Description: Dining Room
- Level: Main
- Area: 10.2 Square Meters
- Area source: Other
- Dimensions: 3.40 x 3.00
Family room
- Description: Family Room
- Level: Main
- Area: 19.35 Square Meters
- Area source: Other
- Dimensions: 4.50 x 4.30
Kitchen
- Description: Kitchen
- Level: Main
- Area: 21.35 Square Meters
- Area source: Other
- Dimensions: 3.65 x 5.85
Living room
- Description: Living Room
- Level: Main
- Area: 10.2 Square Meters
- Area source: Other
- Dimensions: 3.40 x 3.00
Heating
- Forced Air, Gas
Cooling
- Central Air
Features
- Other
- Basement: Unfinished
- Has fireplace: Yes
Interior area
- Living area range: 2500-3000 null
Property
Parking
- Total spaces: 4
- Parking features: Private
- Has attached garage: Yes
Features
- Stories: 2
- Pool features: None
- Waterfront features: None
Lot
- Size: 4,327 Square Feet
Details
- Parcel number: 265551106
Construction
Type & style
- Home type: SingleFamily
- Property subtype: Single Family Residence
Materials
- Brick
- Foundation: Other
- Roof: Other
Utilities & green energy
- Sewer: Sewer
Community & HOA
Location
- Region: Whitby
Financial & listing details
- Annual tax amount: C$7,593
- Date on market: 9/25/2026
Price history
Price history is unavailable.
Public tax history
Tax history is unavailable.
Climate risks
Neighborhood: L1R
Nearby schools
GreatSchools rating
No schools nearby
We couldn't find any schools near this home.

Similar homes
- C$1,149,0005 bd4 ba-- sqft19 Wigston Ct, Whitby, ON L1R 2B9For Sale
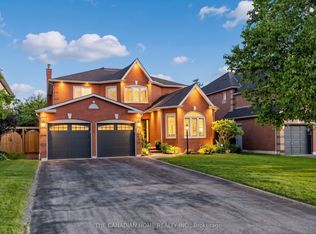 MLS ID #E13805512, THE CANADIAN HOME REALTY INC.. TRREB
 - C$999,9996 bd4 ba-- sqft84 Braebrook Dr, Whitby, ON L1R 0M9For Sale
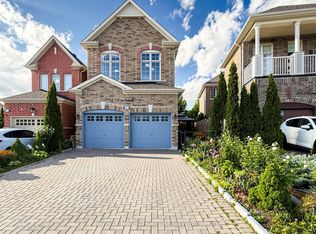 MLS ID #E13776384, RE/MAX METROPOLIS REALTY. TRREB
 - C$859,9994 bd3 ba-- sqft215 Willowbrook Dr, Whitby, ON L1R 2Z2For Sale
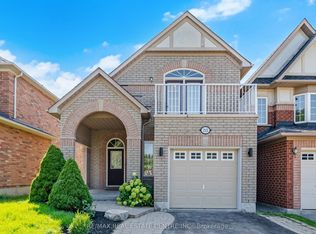 MLS ID #E13703412, RE/MAX REAL ESTATE CENTRE INC.. TRREB
 - C$979,0004 bd4 ba-- sqft69 Rampart Cres, Whitby, ON L1P 1T7For Sale
 MLS ID #E13703930, CENTURY 21 TITANS REALTY INC.. TRREB
