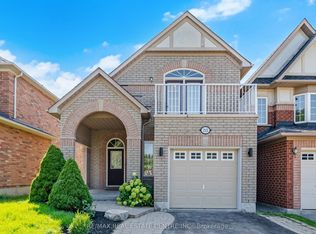
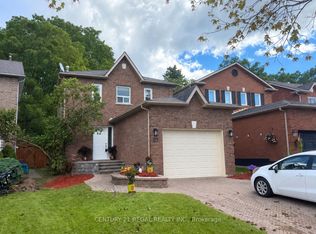
140 Ft Depth Lot. No Maintenance Fee. Great Location, Everything Within Walking Distance Including Willow Park, High Quality Schools. Nicely Landscaped, Quiet Safe Street, Driveway For 3 Cars.
For sale
C$754,000
11 Oglevie Dr, Whitby, ON L1R 2Y4
3beds
3baths
Townhouse
Built in ----
2,764 Square Feet Lot
$-- Zestimate®
C$--/sqft
C$-- HOA
What's special
Nicely landscaped
- 15 days
- 10
- 0
Zillow last checked:
Listing updated:
Listed by:
CENTURY 21 MYPRO REALTY
Source: TRREB,MLS®#: E13794406 Originating MLS®#: Toronto Regional Real Estate Board
Originating MLS®#: Toronto Regional Real Estate BoardFacts & features
Interior
Bedrooms & bathrooms
- Bedrooms: 3
- Bathrooms: 3
Primary bedroom
- Level: Second
- Dimensions: 4.41 x 4.08
Bedroom 2
- Level: Second
- Dimensions: 3.03 x 2.77
Bedroom 3
- Level: Second
- Dimensions: 2.88 x 2.62
Breakfast
- Level: Main
- Dimensions: 3.03 x 2.44
Dining room
- Level: Main
- Dimensions: 6.52 x 3.09
Family room
- Level: Main
- Dimensions: 6.52 x 3.09
Kitchen
- Level: Main
- Dimensions: 2.44 x 2.38
Heating
- Forced Air, Gas
Cooling
- Central Air
Features
- Flooring: Carpet Free
- Basement: Finished
- Has fireplace: No
Interior area
- Living area range: 1100-1500 null
Property
Parking
- Total spaces: 3
- Parking features: Private
- Has garage: Yes
Features
- Stories: 2
- Pool features: None
Lot
- Size: 2,764 Square Feet
Details
- Parcel number: 265551159
Construction
Type & style
- Home type: Townhouse
- Property subtype: Townhouse
Materials
- Brick, Vinyl Siding
- Foundation: Concrete Block
- Roof: Asphalt Shingle
Utilities & green energy
- Sewer: Sewer
Community & HOA
Location
- Region: Whitby
Financial & listing details
- Annual tax amount: C$5,163
- Date on market: 9/16/2026
Price history
Price history is unavailable.
Public tax history
Tax history is unavailable.
Climate risks
Neighborhood: L1R
Nearby schools
GreatSchools rating
No schools nearby
We couldn't find any schools near this home.

Similar homes
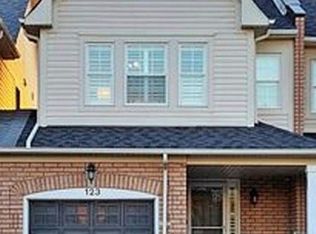
- C$830,0004 bd4 ba-- sqft123 Kirkland Pl, Whitby, ON L1P 1W8For Sale
 MLS ID #E13805796, CENTURY 21 LEADING EDGE REALTY INC.. TRREB
 - C$724,0004 bd3 ba-- sqft67 Fulton Cres, Whitby, ON L1R 2E1For Sale
 MLS ID #E13767358, CENTURY 21 REGAL REALTY INC.. TRREB
 - C$789,0003 bd3 ba-- sqft161 Cathedral Dr, Whitby, ON L1R 0J5For Sale
 MLS ID #E13450772, HOMELIFE/MIRACLE REALTY LTD. TRREB
 - C$739,9004 bd3 ba-- sqft40 Weekes Dr, Ajax, ON L1T 3T2For Sale
 MLS ID #E13830590, RE/MAX ACE REALTY INC.. TRREB
