Gorgeous Immaculate Brick Bungalow! 3 Bdrm Upper + 1 Bdrm. In-Law Suite W/Separate Side Entrance. Move-In Ready! Boasts Updated Finishes! 2 Newer Kitchens. Close To Schools, Oshawa Centre, Public Transit. New water proofing, new wiping tiles connected to the main soor, new luxury vinyl tiles upper & lower, new interlocking stone walk way & patio 420sq ft 50sq ft patio on the front, 60 sq ft front porch with new insulated metal door, 120 sq ft storage a the back of of the house, roof 10 years old, windows 10 years old, basement completely renovated. New vinyl floor with raberise foam. Separate side entrance.
For sale
C$699,900
607 Stevenson Rd N, Oshawa, ON L1J 5P2
4beds
2baths
Single Family Residence
Built in ----
8,162 Square Feet Lot
$-- Zestimate®
C$--/sqft
C$-- HOA
What's special
- 73 days
- 8
- 0
Zillow last checked:
Listing updated:
Listed by:
RE/MAX REALTRON REALTY INC.
Source: TRREB,MLS®#: E13645006 Originating MLS®#: Toronto Regional Real Estate Board
Originating MLS®#: Toronto Regional Real Estate BoardFacts & features
Interior
Bedrooms & bathrooms
- Bedrooms: 4
- Bathrooms: 2
Primary bedroom
- Level: Main
- Dimensions: 3.51 x 3.05
Bedroom 2
- Level: Main
- Dimensions: 3.35 x 2.44
Bedroom 3
- Level: Main
- Dimensions: 3.05 x 2.59
Bedroom 4
- Level: Basement
- Dimensions: 3.35 x 3.2
Family room
- Level: Basement
- Dimensions: 5.79 x 3.66
Kitchen
- Level: Main
- Dimensions: 4.27 x 3.66
Kitchen
- Level: Basement
- Dimensions: 4.11 x 2.59
Living room
- Level: Main
- Dimensions: 4.88 x 3.66
Heating
- Forced Air, Gas
Cooling
- Central Air
Features
- Other
- Basement: Apartment
- Has fireplace: No
Interior area
- Living area range: 700-1100 null
Property
Parking
- Total spaces: 7
- Parking features: Private Double
- Has carport: Yes
Features
- Pool features: None
Lot
- Size: 8,162 Square Feet
Details
- Parcel number: 0
Construction
Type & style
- Home type: SingleFamily
- Architectural style: Other
- Property subtype: Single Family Residence
Materials
- Other
- Foundation: Other
- Roof: Unknown
Utilities & green energy
- Sewer: Sewer
Community & HOA
Location
- Region: Oshawa
Financial & listing details
- Annual tax amount: C$4,493
- Date on market: 8/6/2026
Price history
Price history is unavailable.
Public tax history
Tax history is unavailable.
Climate risks
Neighborhood: McLaughlin
Nearby schools
GreatSchools rating
No schools nearby
We couldn't find any schools near this home.


Similar homes
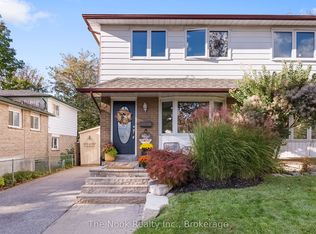
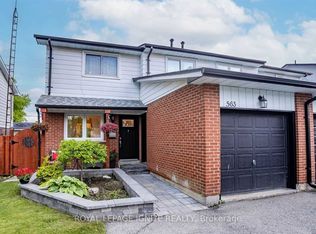
- C$750,0004 bd4 ba-- sqft277 Gibbons St, Oshawa, ON L1J 4Y5For Sale
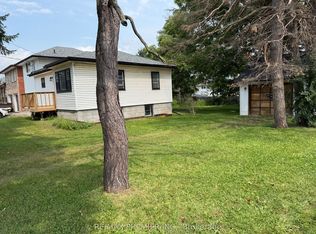 MLS ID #E13662290, RE/MAX PREMIER INC.. TRREB
 - C$679,9003 bd2 ba-- sqft27 Buckingham Ave, Oshawa, ON L1G 2K4For Sale
 MLS ID #E13773742, iCloud Realty Ltd.. TRREB
 - C$699,9985 bd3 ba-- sqft220 McNaughton Ave, Oshawa, ON L1H 3B6For Sale
 MLS ID #E13815082, RE/MAX CROSSROADS REALTY INC.. TRREB
 - C$720,0003 bd2 ba-- sqft57 Fernhill Blvd, Oshawa, ON L1J 5J1For Sale
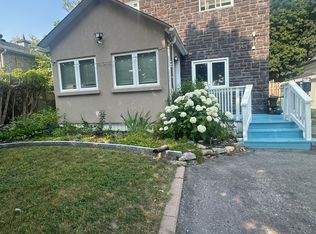 MLS ID #E13440588, REMAX YOUR COMMUNITY REALTY. TRREB
