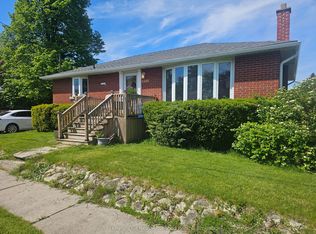
This charming bungalow, situated on a premium corner lot, offers two fully self-contained living spaces, making it an ideal opportunity for investors, extended families, or multi-generational living. The main level showcases a modern kitchen with a breakfast bar, gleaming hardwood floors, and bright, welcoming living areas designed for comfortable everyday living. Step outside to enjoy the expansive, private backyard featuring a spacious two-tier deck and a large storage shed-perfect for entertaining guests or relaxing outdoors. The lower level offers a thoughtfully designed in-law suite complete with a full kitchen, generous recreation area, updated four-piece bathroom, and a separate entrance for added privacy and convenience. Set on a generous lot with two separate driveways accommodating up to four vehicles, this property is located on a quiet, mature, tree-lined street. Enjoy easy access to the beach, waterfront trails, parks, shopping, and public transit. A rare opportunity in a highly desirable neighbourhood, this versatile property truly has it all.
For sale
C$649,900
38 Kawartha Ave, Oshawa, ON L1H 3Y8
4beds
2baths
Single Family Residence
Built in ----
0.29 Acres Lot
$-- Zestimate®
C$--/sqft
C$-- HOA
What's special
- 53 days |
- 12 |
- 0 |
Zillow last checked:
Listing updated:
Listed by:
iCloud Realty Ltd.
Source: TRREB,MLS®#: E13422290 Originating MLS®#: Toronto Regional Real Estate Board
Originating MLS®#: Toronto Regional Real Estate BoardFacts & features
Interior
Bedrooms & bathrooms
- Bedrooms: 4
- Bathrooms: 2
Heating
- Forced Air, Gas
Cooling
- Central Air
Features
- In-Law Suite, Primary Bedroom - Main Floor
- Flooring: Accessory Apartment
- Basement: Separate Entrance
- Has fireplace: Yes
- Fireplace features: Family Room
Interior area
- Living area range: 700-1100 null
Property
Parking
- Total spaces: 4
- Parking features: Available
Features
- Pool features: None
Lot
- Size: 0.29 Acres
- Features: Irregular Lot
Details
- Parcel number: 164110039
Construction
Type & style
- Home type: SingleFamily
- Architectural style: Bungalow
- Property subtype: Single Family Residence
Materials
- Brick
- Foundation: Concrete
- Roof: Asphalt Shingle
Utilities & green energy
- Sewer: Sewer
Community & HOA
Location
- Region: Oshawa
Financial & listing details
- Annual tax amount: C$4,284
- Date on market: 6/9/2026
iCloud Realty Ltd.
iCloud Realty Ltd.
By pressing Contact Agent, you agree that the real estate professional identified above may call/text you about your search, which may involve use of automated means and pre-recorded/artificial voices. You don't need to consent as a condition of buying any property, goods, or services. Message/data rates may apply. You also agree to our Terms of Use. Zillow does not endorse any real estate professionals. We may share information about your recent and future site activity with your agent to help them understand what you're looking for in a home.
Price history
Price history is unavailable.
Public tax history
Tax history is unavailable.
Climate risks
Neighborhood: Lakeview
Nearby schools
GreatSchools rating
No schools nearby
We couldn't find any schools near this home.
- C$--1 bd1 ba750 sqft1215 Simcoe St S, Oshawa, ON L1H4M1Off Market
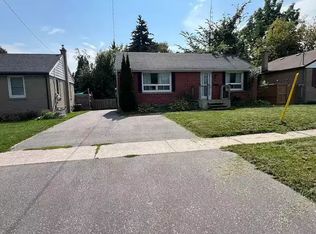
- C$--3 bd2 ba-- sqft95 Southlawn Ave, Oshawa, ON L1H3Y2Off Market
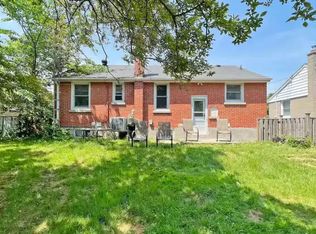
- C$--3 bd2 ba1.7k sqft95 Southlawn Ave #1A, Oshawa, ON L1H3Y2Off Market
- C$1,5501 bd1 ba-- sqft1191 Simcoe St S, Oshawa, ON L1H4M1For Rent

- C$1,5501 bd1 ba-- sqft1179 Simcoe St S #2, Oshawa, ON L1H4M1For Rent
- C$599,0003 bd2 ba-- sqft1179 Simcoe St S, Oshawa, ON L1H4M1For Sale
- C$1,5752 bd1 ba-- sqft116 Southlawn Ave #BASEMENT, Oshawa, ON L1H3Y3For Rent
- C$--3 bd2 ba-- sqft6 Wellington Ave E, Oshawa, ON L1H8V2Off Market
Similar homes
- C$649,9994 bd2 ba-- sqft244 Etna Ave, Oshawa, ON L1H 3B8For Sale
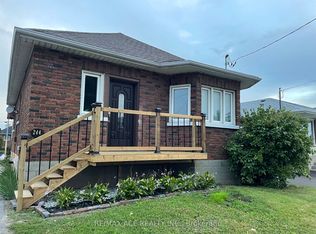 MLS ID #E12968394, RE/MAX ACE REALTY INC.. TRREB
 - C$649,9004 bd3 ba-- sqft520 Cromwell Ave, Oshawa, ON L1J 4V4For Sale
 MLS ID #E13518732, REMAX YOUR COMMUNITY REALTY. TRREB
 - C$615,0004 bd2 ba-- sqft187 Park Rd S, Oshawa, ON L1J 4H1For Sale
 MLS ID #E13220838, HOMELIFE/BAYVIEW REALTY INC.. TRREB
 - C$619,9003 bd2 ba-- sqft1500 Lakeside St, Oshawa, ON L1J 3Y3For Sale
 MLS ID #E13578578, Royal LePage Our Neighbourhood Realty. TRREB
 - C$669,0004 bd2 ba-- sqft857 Attersley Dr, Oshawa, ON L1K 1T9For SaleMLS ID #E13418920, Royal LePage Frank Real Estate. TRREB
- C$655,0004 bd2 ba1k sqft340 Fairlawn St, Oshawa, ON L1J 4R3For SaleMLS ID #40842442, Nick Cuong Chuong, Broker, LPT Realty. ITSO
- C$600,0003 bd3 ba-- sqft431 Drew St, Oshawa, ON L1H 8W6For SaleMLS ID #E13623622, RE/MAX ATRIUM HOME REALTY. TRREB
- C$699,0005 bd2 ba-- sqft376 King St E, Oshawa, ON L1H 1E2For SaleMLS ID #E13127312, EXP REALTY. TRREB
- C$594,0005 bd3 ba-- sqft175 Celina St, Oshawa, ON L1H 4N3For SaleMLS ID #E13546384, RE/MAX METROPOLIS REALTY. TRREB
- C$739,0005 bd3 ba-- sqft51 Nassau St, Oshawa, ON L1J 4A3For SaleMLS ID #E13572086, ROYAL LEPAGE TERREQUITY REALTY. TRREB
- C$749,9004 bd3 ba-- sqft119 Colborne St E, Oshawa, ON L1G 1M3For SaleMLS ID #E13593058, ROYAL LEPAGE MEADOWTOWNE REALTY. TRREB
- C$699,9004 bd2 ba-- sqft101 Kilgannon Ave, Clarington, ON L1E 3E4For SaleMLS ID #E13225760, RIGHT AT HOME REALTY INC.. TRREB
- C$720,0003 bd2 ba-- sqft57 Fernhill Blvd, Oshawa, ON L1J 5J1For SaleMLS ID #E13440588, REMAX YOUR COMMUNITY REALTY. TRREB
- C$549,0003 bd2 ba-- sqft307 Eulalie Ave, Oshawa, ON L1H 2B6For SaleMLS ID #E13526412, RIGHT AT HOME REALTY INC.. TRREB
- C$699,0003 bd1 ba-- sqft1608 Baseline Rd W, Clarington, ON L1E 2P4For SaleMLS ID #E13440130, RE/MAX REALTRON REALTY INC.. TRREB
- C$789,0005 bd2 ba-- sqft150 Centre St S, Oshawa, ON L1H 4A4For SaleMLS ID #E13579858, SUTTON GROUP-ADMIRAL REALTY INC.. TRREB
- C$799,0006 bd5 ba-- sqft1207 Wilmington Ave, Oshawa, ON L1L 0T9For SaleMLS ID #E13617866, RE/MAX METROPOLIS REALTY. TRREB
- C$399,0003 bd3 ba-- sqft252 Bloor St E, Oshawa, ON L1H 3M6For SaleMLS ID #E13534152, ROYAL LEPAGE TERREQUITY REALTY. TRREB
- C$575,0003 bd2 ba-- sqft644 Perry Cres, Oshawa, ON L1J 2E3For SaleMLS ID #E13496124, Peak Realty Ltd.. TRREB
- C$599,9005 bd3 ba-- sqft117 Adelaide Ave E, Oshawa, ON L1G 1Z2For SaleMLS ID #E13243378, METROGLOBE REALTY BROKERAGE CORP.. TRREB
