Great Investment Opportunity! Legal Duplex! Main Flr Unit Has 4 Bedrooms Total & 2 Baths with Finished Basement! Upper Unit Has 1 Bedroom & 1 Full Bath! Main Flr Tenant Been There Over 20 Yrs & Would Like To Stay! New Windows and Door (2024)
For sale
C$599,900
117 Adelaide Ave E, Oshawa, ON L1G 1Z2
5beds
3baths
Duplex
Built in ----
-- sqft lot
$-- Zestimate®
C$--/sqft
C$-- HOA
What's special
- 50 days |
- 10 |
- 0 |
Zillow last checked:
Listing updated:
Listed by:
METROGLOBE REALTY BROKERAGE CORP.
Source: TRREB,MLS®#: E13243378 Originating MLS®#: Toronto Regional Real Estate Board
Originating MLS®#: Toronto Regional Real Estate BoardFacts & features
Interior
Bedrooms & bathrooms
- Bedrooms: 5
- Bathrooms: 3
Primary bedroom
- Description: Primary Bedroom
- Level: Main
- Area: 8.2 Square Meters
- Area source: Other
- Dimensions: 2.53 x 3.24
Bedroom
- Description: Bedroom
- Level: Upper
- Area: 8.92 Square Meters
- Area source: Other
- Dimensions: 2.68 x 3.33
Bedroom 2
- Description: Bedroom 2
- Level: Lower
- Area: 21.28 Square Meters
- Area source: Other
- Dimensions: 6.67 x 3.19
Bedroom 3
- Description: Bedroom 3
- Level: Lower
- Area: 8.28 Square Meters
- Area source: Other
- Dimensions: 3.26 x 2.54
Bedroom 4
- Description: Bedroom 4
- Level: Lower
- Area: 7.37 Square Meters
- Area source: Other
- Dimensions: 2.48 x 2.97
Dining room
- Description: Dining Room
- Level: Main
- Area: 11.13 Square Meters
- Area source: Other
- Dimensions: 2.96 x 3.76
Kitchen
- Description: Kitchen
- Level: Main
- Area: 8.68 Square Meters
- Area source: Other
- Dimensions: 3.30 x 2.63
Kitchen
- Description: Kitchen
- Level: Upper
- Area: 7.16 Square Meters
- Area source: Other
- Dimensions: 3.01 x 2.38
Living room
- Description: Living Room
- Level: Upper
- Area: 11.39 Square Meters
- Area source: Other
- Dimensions: 3.33 x 3.42
Living room
- Description: Living Room
- Level: Main
- Area: 13.16 Square Meters
- Area source: Other
- Dimensions: 3.77 x 3.49
Heating
- Forced Air, Gas
Cooling
- None
Features
- Other
- Basement: Finished
- Has fireplace: No
Interior area
- Living area range: 1100-1500 null
Property
Parking
- Total spaces: 4
- Parking features: Mutual
Features
- Stories: 1.5
- Pool features: None
Lot
- Size: 3,441 Square Feet
- Features: Hospital, Park, Public Transit, School
Details
- Parcel number: 163160073
Construction
Type & style
- Home type: MultiFamily
- Property subtype: Duplex
- Attached to another structure: Yes
Materials
- Brick
- Foundation: Unknown
- Roof: Asphalt Shingle
Utilities & green energy
- Sewer: Sewer
Community & HOA
Location
- Region: Oshawa
Financial & listing details
- Annual tax amount: C$4,237
- Date on market: 6/4/2026
METROGLOBE REALTY BROKERAGE CORP.
METROGLOBE REALTY BROKERAGE CORP.
By pressing Contact Agent, you agree that the real estate professional identified above may call/text you about your search, which may involve use of automated means and pre-recorded/artificial voices. You don't need to consent as a condition of buying any property, goods, or services. Message/data rates may apply. You also agree to our Terms of Use. Zillow does not endorse any real estate professionals. We may share information about your recent and future site activity with your agent to help them understand what you're looking for in a home.
Price history
Price history is unavailable.
Public tax history
Tax history is unavailable.
Climate risks
Neighborhood: O'Neill
Nearby schools
GreatSchools rating
No schools nearby
We couldn't find any schools near this home.
- C$1,8753 bd1 ba-- sqft119 Agnes St UNIT 1, Oshawa, ON L1G1V3For Rent

- C$--2 bd1 ba1.2k sqft144 Agnes St, Oshawa, ON L1G1V4Off Market
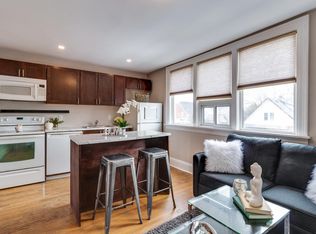
- C$--4 bd1 ba-- sqft125 Agnes St, Oshawa, ON L1G1V3Off Market
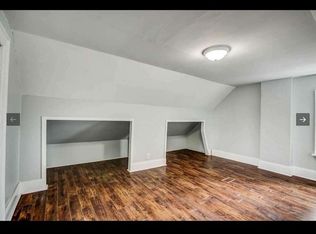
- C$1,6502 bd1 ba-- sqft264 Jarvis St #1, Oshawa, ON L1G5K9For Rent

- C$759,0008 bd4 ba-- sqft128 Elgin St E, Oshawa, ON L1G1T3For Sale
- C$499,0003 bd2 ba-- sqft275 Jarvis St, Oshawa, ON L1G5K8For Sale
- C$599,0004 bd4 ba-- sqft246 Mary St N, Oshawa, ON L1G5C4For Sale
- C$799,0005 bd2 ba-- sqft238 Mary St N, Oshawa, ON L1G5C4For Sale
Similar homes
- C$599,0006 bd3 ba-- sqft211 Albert St, Oshawa, ON L1H 4R6For Sale
 MLS ID #E12901112, CENTURY 21 INNOVATIVE REALTY INC.. TRREB
 - C$594,0005 bd3 ba-- sqft175 Celina St, Oshawa, ON L1H 4N3For Sale
 MLS ID #E13546384, RE/MAX METROPOLIS REALTY. TRREB
 - C$614,9004 bd2 ba-- sqft96 Oakes Ave, Oshawa, ON L1G 6C6For Sale
 MLS ID #E13434076, ROYAL HERITAGE REALTY LTD.. TRREB
 - C$599,9005 bd2 ba-- sqft1108 Valley Ct, Oshawa, ON L1J 3M5For Sale
 MLS ID #E13442010, BAY STREET GROUP INC.. TRREB
 - C$630,0004 bd2 ba-- sqft187 Park Rd S, Oshawa, ON L1J 4H1For SaleMLS ID #E13220838, HOMELIFE/BAYVIEW REALTY INC.. TRREB
- C$739,0005 bd3 ba-- sqft51 Nassau St, Oshawa, ON L1J 4A3For SaleMLS ID #E13572086, ROYAL LEPAGE TERREQUITY REALTY. TRREB
- C$649,9004 bd2 ba-- sqft38 Kawartha Ave, Oshawa, ON L1H 3Y8For SaleMLS ID #E13422290, iCloud Realty Ltd.. TRREB
- C$649,9004 bd3 ba-- sqft520 Cromwell Ave, Oshawa, ON L1J 4V4For SaleMLS ID #E13518732, REMAX YOUR COMMUNITY REALTY. TRREB
- C$895,0006 bd3 ba-- sqft326 Surrey Dr, Oshawa, ON L1G 6H1For SaleMLS ID #E13427904, HARVEST REALTY LTD.. TRREB
- C$789,9005 bd4 ba-- sqft195 Albert St, Oshawa, ON L1H 4R4For SaleMLS ID #E13250066, CENTURY 21 LEADING EDGE REALTY INC.. TRREB
- C$569,0004 bd2 ba-- sqft58 Avenue St, Oshawa, ON L1H 0B7For SaleMLS ID #E13139174, RE/MAX REAL ESTATE CENTRE INC.. TRREB
- C$699,9994 bd3 ba-- sqft102 Central Park Blvd N, Oshawa, ON L1G 5Y5For SaleMLS ID #E13441688, ROYAL LEPAGE SIGNATURE REALTY. TRREB
- C$799,9006 bd3 ba-- sqft348/350 Arthur St, Oshawa, ON L1H 1N3For SaleMLS ID #E13038372, KING REALTY INC.. TRREB
- C$549,0003 bd2 ba-- sqft307 Eulalie Ave, Oshawa, ON L1H 2B6For SaleMLS ID #E13526412, RIGHT AT HOME REALTY INC.. TRREB
- C$729,9004 bd2 ba-- sqft78 Claymore Cres, Oshawa, ON L1G 6G2For SaleMLS ID #E13574244, CENTURY 21 PEOPLE`S CHOICE REALTY INC.. TRREB
- C$649,9994 bd2 ba-- sqft244 Etna Ave, Oshawa, ON L1H 3B8For SaleMLS ID #E12968394, RE/MAX ACE REALTY INC.. TRREB
- C$789,0005 bd2 ba-- sqft150 Centre St S, Oshawa, ON L1H 4A4For SaleMLS ID #E13579858, SUTTON GROUP-ADMIRAL REALTY INC.. TRREB
- C$699,9005 bd4 ba-- sqft1193 Kettering Dr, Oshawa, ON L1K 1A6For SaleMLS ID #E13212188, RE/MAX REAL ESTATE CENTRE INC.. TRREB
- C$749,0004 bd2 ba-- sqft607 Stevenson Rd N, Oshawa, ON L1J 5P2For SaleMLS ID #E13539756, RE/MAX REALTRON REALTY INC.. TRREB
- C$580,0004 bd3 ba-- sqft32 Foal Path S #258, Oshawa, ON L1L 0L2For SaleMLS ID #E13550340, CENTURY 21 HERITAGE GROUP LTD.. TRREB
