Skip main navigation
Off market
  • Price Unknown

    144 Agnes St, Oshawa, ON L1G 1V4

    2beds
    1,200sqft
    Single Family Residence
    Built in ----
    -- sqft lot
    $-- Zestimate®
    C$--/sqft
    C$1,719 Estimated rent

    Home value

    Not available

    Estimated sales range

    Not available

    Not available

    Loading
    Loading...

    Owner options

    List your home for rent

    C$1,719/mo

    Rent Zestimate®

    Find your next renter with Zillow Rental Manager. Plus, with online applications, you can quickly screen prospective tenants – for free.

    Learn more

    C$1,719/mo

    Rent Zestimate®

    Refinance and save

    Refinancing to a lower rate could help reduce your monthly payments and save thousands over the life of the loan.

    See today's rates

    Explore your selling options

    Work with a Zillow partner agent

    Leverage their expertise and Zillow's premium Showcase listings to get your home seen by more buyers.

    Get started

    List with your own agent

    Get your home in front of millions of buyers by listing it on Zillow.

    Learn how to do it

    Sell it yourself

    Take full control of how buyers see your home on Zillow by listing For Sale by Owner (FSBO).

    List your home

    What's special

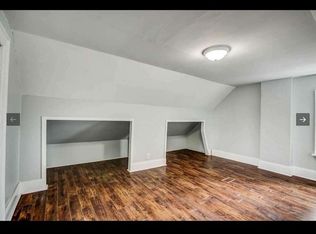
    Original hardwood floors throughoutNeutral paint paletteClassic architectural detailsMarble-style countertopsAmple closet spaceHigh ceilingsFresh neutral paint

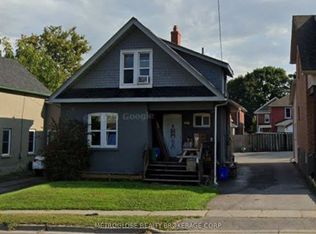
    Upper 2-Bedroom Apartment - Central Oshawa - Quiet Street Welcome to this bright and beautifully updated upper-level 2-bedroom apartment in the heart of Oshawa. This charming second-floor unit features an open-concept kitchen and living area, original hardwood floors throughout, and generous natural light from oversized windows. Tastefully renovated with a modern kitchen, neutral paint palette, and classic architectural details, this apartment offers comfortable city living with character and warmth.The open-concept main living space flows seamlessly from the kitchen into the living room, perfect for entertaining or everyday relaxation. The kitchen boasts rich dark wood cabinetry, marble-style countertops, a breakfast island with seating for two, and full-size appliances including stove, microwave, dishwasher, and refrigerator. Both bedrooms are generously sized with hardwood floors and ample closet space. The updated full bathroom features a white vanity, large mirror, tiled shower/tub combo, and floating shelves. In-unit stacked washer and dryer are conveniently located in the hallway. A private entrance with a dedicated staircase provides easy access from street level.The unit is currently vacant and available for immediate move-in. Viewings can be arranged at your convenience contact us anytime to schedule a visit. 2 Minute walk from shopping center and groceryDetached 2 family home on quiet streetRecently renovated bathroom and kitchenInternet included and separate hydro meterNew Appliances - includes DishwasherSeparate laundry in unit Address: 144 Agnes Street, Upper Unit, Oshawa, ONBedrooms: 2Bathroom: 1 full bathLayout: Open-concept kitchen/living roomFlooring: Original hardwood throughout (tile in bathroom)Kitchen: Dark wood cabinetry, marble-style countertops, breakfast island with bar seating, full appliance package (stove, microwave, dishwasher, fridge)Laundry: In-unit stacked washer/dryerEntry: Private entrance with dedicated staircaseFeatures: High ceilings, large windows with abundant natural light, fresh neutral paint, classic five-panel doors, updated fixtures Lots of sunlight in living room / kitchen

    This property is off market, which means it's not currently listed for sale or rent on Zillow. This may be different from what's available on other websites or public sources.
    Zillow last checked:

    Listing updated:

    Source: Zillow Rentals

    Facts & features

    Interior

    Bedrooms & bathrooms
    • Bedrooms: 2
    • Bathrooms: 1
    • Full bathrooms: 1
    Interior area
    • Total interior livable area: 1,200 sqft

    Property

    Parking
    • Details: Contact manager
    Features
    • Exterior features: Smoke Free

    Construction

    Type & style
    • Home type: SingleFamily
    • Property subtype: Single Family Residence

    Community & HOA

    Community
    • Features: Smoke Free
    Location
    • Region: Oshawa

    Financial & listing details

    • Date on market: 2/20/2026
    • Lease term: Contact For Details

    Price history

    DateEventPrice
    4/15/2026Listing removedC$1,950C$2/sqft
    Source: Zillow Rentals Report a problem
    2/21/2026Listed for rentC$1,950C$2/sqft
    Source: Zillow Rentals Report a problem
    5/2/2025Listing removedC$1,950C$2/sqft
    Source: Zillow Rentals Report a problem
    3/9/2025Price changeC$1,950-9.3%C$2/sqft
    Source: Zillow Rentals Report a problem
    2/18/2025Listed for rentC$2,150C$2/sqft
    Source: Zillow Rentals Report a problem
    4/26/2024Listing removed--
    Source: Zillow Rentals Report a problem
    3/5/2024Price changeC$2,150-4.4%C$2/sqft
    Source: Zillow Rentals Report a problem
    2/18/2024Listed for rentC$2,250+15.4%C$2/sqft
    Source: Zillow Rentals Report a problem
    10/24/2022Listing removed--
    Source: Zillow Rental Network_1 Report a problem
    9/6/2022Listed for rentC$1,950C$2/sqft
    Source: Zillow Rental Network_1 Report a problem

    Public tax history

    Tax history is unavailable.

    Neighborhood: O'Neill

    Nearby schools

    GreatSchools rating

    No schools nearby

    We couldn't find any schools near this home.