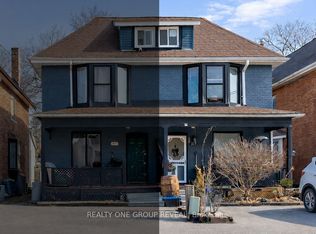
Excellent investment opportunity in central Oshawa. 277 Jarvis Street is a legal duplex offering two self-contained units in a high-demand rental area, including a main floor 1-bedroom unit accessed from the rear entrance and a spacious two-level 3-bedroom unit accessed from the front entrance, creating a practical multi-unit layout. The neighbouring property at 275 Jarvis Street is also available for sale, creating a rare opportunity to purchase one duplex with two legal units or acquire both properties together for four legal rental units across two properties. Conveniently located close to downtown Oshawa, transit, schools, shopping, and everyday amenities, this property is well positioned for consistent rental demand and strong income potential in a well-established rental market.
Under contract
C$499,000
277 Jarvis St, Oshawa, ON L1G 5K8
4beds
2baths
Duplex
Built in ----
-- sqft lot
$-- Zestimate®
C$--/sqft
C$-- HOA
What's special
- 73 days |
- 18 |
- 2 |
Zillow last checked:
Listing updated:
Listed by:
REALTY ONE GROUP REVEAL
Source: TRREB,MLS®#: E13136540 Originating MLS®#: Toronto Regional Real Estate Board
Originating MLS®#: Toronto Regional Real Estate BoardFacts & features
Interior
Bedrooms & bathrooms
- Bedrooms: 4
- Bathrooms: 2
Bedroom
- Level: Main
- Dimensions: 3.61 x 2
Kitchen
- Level: Main
- Dimensions: 3.27 x 4.58
Kitchen
- Level: Second
- Dimensions: 2.7 x 3.36
Living room
- Level: Main
- Dimensions: 3.81 x 3.07
Living room
- Level: Upper
- Dimensions: 3.89 x 5.11
Heating
- Forced Air, Gas
Cooling
- None
Features
- None
- Basement: Full
- Has fireplace: No
Interior area
- Living area range: 1100-1500 null
Property
Parking
- Total spaces: 2
Features
- Stories: 2.5
- Pool features: None
Lot
- Size: 2,060 Square Feet
Details
- Parcel number: 163220268
Construction
Type & style
- Home type: MultiFamily
- Property subtype: Duplex
Materials
- Brick
- Foundation: Block
- Roof: Asphalt Shingle
Utilities & green energy
- Sewer: Sewer
Community & HOA
Location
- Region: Oshawa
Financial & listing details
- Annual tax amount: C$3,156
- Date on market: 5/15/2026
REALTY ONE GROUP REVEAL
REALTY ONE GROUP REVEAL
By pressing Contact Agent, you agree that the real estate professional identified above may call/text you about your search, which may involve use of automated means and pre-recorded/artificial voices. You don't need to consent as a condition of buying any property, goods, or services. Message/data rates may apply. You also agree to our Terms of Use. Zillow does not endorse any real estate professionals. We may share information about your recent and future site activity with your agent to help them understand what you're looking for in a home.
Price history
Price history is unavailable.
Public tax history
Tax history is unavailable.
Climate risks
Neighborhood: O'Neill
Nearby schools
GreatSchools rating
No schools nearby
We couldn't find any schools near this home.
- C$499,0003 bd2 ba-- sqft275 Jarvis St, Oshawa, ON L1G5K8For Sale
- C$499,9993 bd3 ba-- sqft280 Division St, Oshawa, ON L1G5M7For Sale

- C$1,6502 bd1 ba-- sqft264 Jarvis St #1, Oshawa, ON L1G5K9For Rent

- C$1,6502 bd1 ba-- sqft178 Adelaide Ave E #3, Oshawa, ON L1G1Z4For Rent
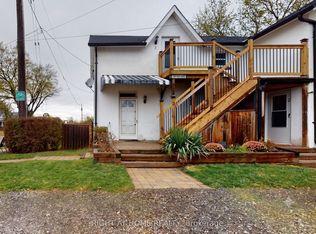
- C$--2 bd1 ba1.2k sqft144 Agnes St, Oshawa, ON L1G1V4Off Market
- C$599,9005 bd3 ba-- sqft117 Adelaide Ave E, Oshawa, ON L1G1Z2For Sale
- C$--4 bd2 ba2.5k sqft298 Kingsdale Ave, Oshawa, ON L1G5H2Off Market
- C$--4 bd1 ba-- sqft125 Agnes St, Oshawa, ON L1G1V3Off Market
Similar homes
- C$499,9993 bd3 ba-- sqft280 Division St, Oshawa, ON L1G 5M7For SaleMLS ID #E13590804, ORIGIN COLLECTIVE REALTY LTD.. TRREB
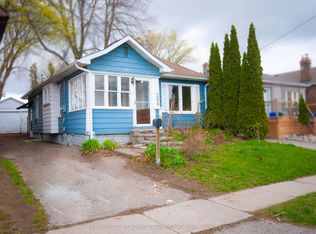
- C$399,9993 bd2 ba-- sqft208 Oshawa Blvd N, Oshawa, ON L1G 5S9For Sale
 MLS ID #E13603832, CENTURY 21 LEADING EDGE REALTY INC.. TRREB
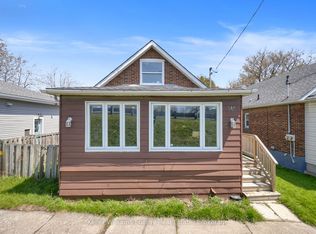
 - C$499,0005 bd2 ba-- sqft741 Ritson Rd S, Oshawa, ON L1H 5L2For Sale
 MLS ID #E13413932, Keller Williams Energy Real Estate. TRREB
 - C$475,0004 bd1 ba-- sqft1185 Norman Ct, Oshawa, ON L1H 7X2For Sale
 MLS ID #E13609850, DAN PLOWMAN TEAM REALTY INC.. TRREB
 - C$539,9904 bd2 ba-- sqft222 Pearson St #39, Oshawa, ON L1G 7C6For SaleMLS ID #E13458860, RE/MAX CONDOS PLUS CORPORATION. TRREB
- C$535,0003 bd1 ba-- sqft49 Brock St E, Oshawa, ON L1G 1R8For SaleMLS ID #E13147898, Coldwell Banker 2M Realty. TRREB
- C$599,9003 bd3 ba-- sqft160 Bruce St, Oshawa, ON L1H 1R2For SaleMLS ID #E13597228, CENTURY 21 REGAL REALTY INC.. TRREB
- C$519,9004 bd2 ba-- sqft350 Camelot Ct #30, Oshawa, ON L1G 6P7For SaleMLS ID #E13474526, RE/MAX CROSSROADS REALTY INC.. TRREB
- C$515,0003 bd2 ba-- sqft138 Tylor Cres, Oshawa, ON L1H 5E9For SaleMLS ID #E13562486, DAN PLOWMAN TEAM REALTY INC.. TRREB
- C$489,9993 bd1 ba-- sqft67 Banting Ave, Oshawa, ON L1H 2M1For SaleMLS ID #E13480944, HOMELIFE LANDMARK REALTY INC.. TRREB
- C$465,0003 bd2 ba-- sqft636 Carnegie Ave, Oshawa, ON L1G 4R3For SaleMLS ID #E13527662, RE/MAX Jazz INC.. TRREB
- C$549,0003 bd2 ba-- sqft307 Eulalie Ave, Oshawa, ON L1H 2B6For SaleMLS ID #E13526412, RIGHT AT HOME REALTY INC.. TRREB
- C$599,0004 bd2 ba-- sqft579 Pinewood St, Oshawa, ON L1G 2S2For SaleMLS ID #E13535598, RE/MAX REALTRON REALTY INC.. TRREB
- C$639,9004 bd2 ba-- sqft99 Pontiac Ave, Oshawa, ON L1G 3M1For SaleMLS ID #E13588984, RE/MAX HALLMARK FIRST GROUP REALTY LTD.. TRREB
- C$599,0006 bd3 ba-- sqft211 Albert St, Oshawa, ON L1H 4R6For SaleMLS ID #E12901112, CENTURY 21 INNOVATIVE REALTY INC.. TRREB
- C$630,0004 bd2 ba-- sqft187 Park Rd S, Oshawa, ON L1J 4H1For SaleMLS ID #E13220838, HOMELIFE/BAYVIEW REALTY INC.. TRREB
- C$564,9003 bd2 ba-- sqft121 Cromwell Ave, Oshawa, ON L1J 4T5For SaleMLS ID #E13450074, Royal LePage Frank Real Estate. TRREB
- C$614,9004 bd2 ba-- sqft96 Oakes Ave, Oshawa, ON L1G 6C6For SaleMLS ID #E13434076, ROYAL HERITAGE REALTY LTD.. TRREB
- C$549,0005 bd3 ba-- sqft751 Gifford St, Oshawa, ON L1H 4W1For SaleMLS ID #E13423154, CENTURY 21 LEADING EDGE REALTY INC.. TRREB
- C$639,0003 bd2 ba-- sqft116 Buckingham Ave, Oshawa, ON L1G 2K5For SaleMLS ID #E13573124, ROYAL LEPAGE RCR REALTY. TRREB
