Welcome to this beautifully maintained 3+1 bedroom, 2-bathroom end-unit townhome that feels like a semi-detached home. Nestled at the end of a quiet family-friendly cul-de-sac, this rare property backs and sides onto a picturesque ravine, offering exceptional privacy and scenic views.The main floor features a bright eat-in kitchen with stainless steel appliances, luxury vinyl and laminate flooring throughout, and a spacious living/dining area with a walk-out to a large deck overlooking the ravine-perfect for relaxing or entertaining guests.Upstairs, you'll find three generously sized bedrooms. The bright lower level offers a versatile recreation room that can easily serve as a fourth bedroom, home office, or family room, along with a 2-piece bathroom, spacious laundry room, and walk-out access to the fully fenced backyard with direct gate access to the ravine.Enjoy nature at your doorstep with one of Oshawa's most beautiful creek-side walking trails just steps away. A truly move-in-ready home in an outstanding location-simply unpack and enjoy!
For sale
C$519,900
350 Camelot Ct #30, Oshawa, ON L1G 6P7
4beds
2baths
Townhouse
Built in ----
-- sqft lot
$-- Zestimate®
C$--/sqft
C$419/mo HOA
What's special
Quiet family-friendly cul-de-sacScenic viewsBright eat-in kitchenStainless steel appliancesThree generously sized bedroomsBright lower levelVersatile recreation room
- 55 days |
- 18 |
- 0 |
Zillow last checked:
Listing updated:
Listed by:
RE/MAX CROSSROADS REALTY INC.
Source: TRREB,MLS®#: E13474526 Originating MLS®#: Toronto Regional Real Estate Board
Originating MLS®#: Toronto Regional Real Estate BoardFacts & features
Interior
Bedrooms & bathrooms
- Bedrooms: 4
- Bathrooms: 2
Bedroom
- Level: Second
- Dimensions: 4.23 x 3.53
Bedroom 2
- Level: Second
- Dimensions: 4.53 x 2.43
Bedroom 3
- Level: Second
- Dimensions: 3.52 x 2.74
Breakfast
- Level: Main
- Dimensions: 4.28 x 3.03
Dining room
- Level: Main
- Dimensions: 5.25 x 3.34
Kitchen
- Level: Main
- Dimensions: 4.28 x 3.03
Living room
- Level: Main
- Dimensions: 5.25 x 3.34
Office
- Level: Basement
- Dimensions: 5.14 x 5.04
Recreation
- Level: Basement
- Dimensions: 5.14 x 5.04
Heating
- Baseboard, Electric
Cooling
- Wall Unit(s)
Appliances
- Laundry: In Basement
Features
- None
- Basement: Finished with Walk-Out
- Has fireplace: No
Interior area
- Living area range: 1000-1199 null
Property
Parking
- Total spaces: 2
- Parking features: Garage
- Has garage: Yes
Features
- Stories: 2
Lot
- Features: Cul de Sac/Dead End, Public Transit, School
Details
- Parcel number: 270280030
Construction
Type & style
- Home type: Townhouse
- Property subtype: Townhouse
Materials
- Brick, Aluminum Siding
Community & HOA
HOA
- Services included: Building Insurance Included, Common Elements Included, Water Included, Parking Included
- HOA fee: C$419 monthly
- HOA name: DCC
Location
- Region: Oshawa
Financial & listing details
- Annual tax amount: C$3,323
- Date on market: 6/22/2026
Price history
Price history is unavailable.
Public tax history
Tax history is unavailable.
Climate risks
Neighborhood: Eastdale
Nearby schools
GreatSchools rating
No schools nearby
We couldn't find any schools near this home.
- C$870,0006 bd3 ba-- sqft326 Surrey Dr, Oshawa, ON L1G6H1For Sale

- C$2,0002 bd1 ba-- sqft292 Brighton Ct, Oshawa, ON L1G6H6For Rent
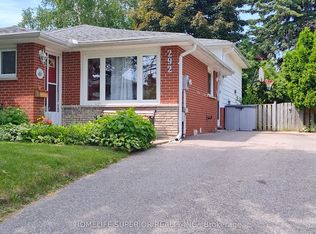
- C$2,4003 bd1 ba-- sqft327 Dover St, Oshawa, ON L1G6G7For Rent

- C$645,0003 bd3 ba-- sqft376 Surrey Dr, Oshawa, ON L1G6H1For Sale

- C$--2 bd2 ba1.4k sqft270 Coventry Ct #1, Oshawa, ON L1G6H3Off Market
- C$--2 bd1 ba1k sqft289 Dover St #2, Oshawa, ON L1G6G7Off Market
- C$3,7004 bd2 ba-- sqft278 Arden Dr, Oshawa, ON L1G1X5For Rent
- C$--3 bd1 ba1.5k sqft755 Adelaide Ave E #1, Oshawa, ON L1G2B1Off Market
Similar homes
- C$498,9003 bd2 ba-- sqft320 Blackthorn St #12, Oshawa, ON L1K 1K9For Sale
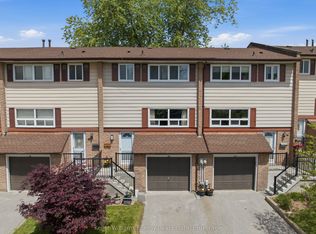 MLS ID #E13671140, Keller Williams Energy Real Estate. TRREB
 - C$539,9904 bd2 ba-- sqft222 Pearson St #39, Oshawa, ON L1G 7C6For Sale
 MLS ID #E13458860, RE/MAX CONDOS PLUS CORPORATION. TRREB
 - C$517,0003 bd2 ba-- sqft1330 Trowbridge Dr #42, Oshawa, ON L1G 7L1For Sale
 MLS ID #E13212250, RE/MAX HALLMARK REALTY LTD.. TRREB
 - C$599,0004 bd2 ba-- sqft579 Pinewood St, Oshawa, ON L1G 2S2For Sale
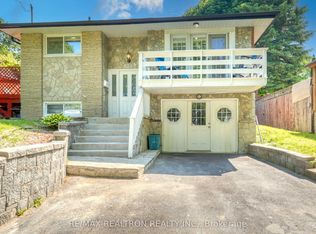 MLS ID #E13658468, RE/MAX REALTRON REALTY INC.. TRREB
 - C$655,0004 bd2 ba-- sqft557 Cobblehill Dr, Oshawa, ON L1K 1Y6For SaleMLS ID #E13661100, CENTURY 21 PERCY FULTON LTD.. TRREB
- C$599,0003 bd2 ba-- sqft528 Gaylord Dr, Oshawa, ON L1K 1L5For SaleMLS ID #E13643400, RE/MAX REALTRON REALTY INC.. TRREB
- C$574,9004 bd3 ba-- sqft34 Glenstal Path, Oshawa, ON L1L 0L2For SaleMLS ID #E13600236, RE/MAX REALTRON REALTY INC.. TRREB
- C$500,0003 bd2 ba-- sqft54 Firwood Ave, Clarington, ON L1E 1R6For SaleMLS ID #E13666662, RE/MAX ROUGE RIVER REALTY LTD.. TRREB
- C$534,0003 bd3 ba-- sqft751 Gifford St, Oshawa, ON L1H 4W1For SaleMLS ID #E13653352, CENTURY 21 LEADING EDGE REALTY INC.. TRREB
- C$499,0002 bd1 ba-- sqft532 Front St, Oshawa, ON L1H 4V2For SaleMLS ID #E13660990, COLDWELL BANKER - R.M.R. Real Estate. TRREB
- C$409,9993 bd1 ba-- sqft1333 Mary St N #39, Oshawa, ON L1G 6Z3For SaleMLS ID #E13595470, Keller Williams Energy Real Estate. TRREB
- C$600,0003 bd2 ba-- sqft570 Annandale St, Oshawa, ON L1H 7S7For SaleMLS ID #E13658540, RE/MAX WEST REALTY INC.. TRREB
- C$599,0005 bd4 ba-- sqft111 Elgin St W, Oshawa, ON L1G 1S5For SaleMLS ID #E13641474, RE/MAX CROSSROADS REALTY INC.. TRREB
- C$775,0004 bd4 ba-- sqft851 Bennett Ct, Oshawa, ON L1K 1V3For SaleMLS ID #E13660266, HOMELIFE/MIRACLE REALTY LTD. TRREB
- C$550,0003 bd1 ba-- sqft92 Petra Way #3, Whitby, ON L1R 0A3For SaleMLS ID #E13593460, RE/MAX ROUGE RIVER REALTY LTD.. TRREB
- C$639,9004 bd2 ba-- sqft99 Pontiac Ave, Oshawa, ON L1G 3M1For SaleMLS ID #E13588984, RE/MAX HALLMARK FIRST GROUP REALTY LTD.. TRREB
- C$624,9994 bd3 ba-- sqft122 Ormond Dr, Oshawa, ON L1G 6T4For SaleMLS ID #E13475396, HOMELIFE/MIRACLE REALTY LTD. TRREB
- C$469,0003 bd1 ba-- sqft67 Banting Ave, Oshawa, ON L1H 2M1For SaleMLS ID #E13480944, HOMELIFE LANDMARK REALTY INC.. TRREB
- C$658,0003 bd1 ba-- sqft1814 Woodgate Ct, Oshawa, ON L1G 7Z1For SaleMLS ID #E13634160, HOMELIFE NEW WORLD REALTY INC.. TRREB
- C$739,9003 bd2 ba-- sqft489 Crestwood Dr, Oshawa, ON L1G 2R4For SaleMLS ID #E13625130, Royal LePage Frank Real Estate. TRREB
