Welcome To The Centennial Community. Great Opportunity To Own A Charming 3 Bedroom Townhouse In Quiet Family Condo Complex In A High-Demand Area! Amazing Open Concept, Large Formal Living Room With Hardwood Floors, High Ceiling, And W/O To Deck, No Homes Behind & Fully Fenced Yard. The Dining Room Has Hardwood Floors, And Overlooks Living Room. The Breakfast Bar Overlooks The Kitchen And Has An East-Facing Window. Both Have Laminate Flooring. The Kitchen Has Ample Storage Space, A Double Sink, A Built-In Dishwasher, A Tiled Backsplash, And Combines With The Dining Room. We Have A Large Primary Bedroom With Oversized Closet, Laminate Floors, And A West-Facing Window. The 2nd Bedroom Has Laminate Flooring, A Closet, And An East-Facing Window. The 3rd Bedroom Has Laminate Flooring, A Closet, And An East-Facing Window. There Is A 4-Piece Bathroom On The On The 3rd Level. Finished Rec Room With Window And Access To Laundry Room. Outside, There Is A Community Pool And A Childs Play Park With Ample Visitors. The Bus Stop At Your Door Step, Near North Oshawa Park, Steps To Shopping, Big Box Stores, Restaurants, Ontario Tech University, Schools, And Del Park Community Centre. CHECK OUT THE VIDEO!
For sale
C$517,000
1330 Trowbridge Dr #42, Oshawa, ON L1G 7L1
3beds
2baths
Townhouse
Built in ----
-- sqft lot
$-- Zestimate®
C$--/sqft
C$503/mo HOA
What's special
Amazing open conceptHigh ceilingFully fenced yardDouble sinkBuilt-in dishwasherTiled backsplashCommunity pool
- 86 days |
- 19 |
- 0 |
Zillow last checked:
Listing updated:
Listed by:
RE/MAX HALLMARK REALTY LTD.
Source: TRREB,MLS®#: E13212250 Originating MLS®#: Toronto Regional Real Estate Board
Originating MLS®#: Toronto Regional Real Estate BoardFacts & features
Interior
Bedrooms & bathrooms
- Bedrooms: 3
- Bathrooms: 2
Primary bedroom
- Level: Third
- Dimensions: 3.43 x 4.55
Bedroom 2
- Level: Third
- Dimensions: 3.48 x 2.67
Bedroom 3
- Level: Third
- Dimensions: 4.11 x 2.49
Breakfast
- Level: Second
- Dimensions: 3.86 x 2.13
Dining room
- Level: Second
- Dimensions: 3.43 x 3.02
Foyer
- Level: Ground
- Dimensions: 2.46 x 2.08
Kitchen
- Level: Second
- Dimensions: 2.72 x 3.02
Laundry
- Level: Lower
- Dimensions: 2.16 x 2.01
Living room
- Level: Main
- Dimensions: 3.4 x 5.26
Recreation
- Level: Lower
- Dimensions: 3.43 x 3.18
Heating
- Forced Air, Gas
Cooling
- Central Air
Appliances
- Included: Water Heater Owned
- Laundry: In-Suite Laundry
Features
- Separate Hydro Meter
- Flooring: Carpet Free
- Basement: Finished
- Has fireplace: No
Interior area
- Living area range: 1400-1599 null
Video & virtual tour
Property
Parking
- Total spaces: 2
- Parking features: Private
- Has garage: Yes
Features
- Stories: 3
- Patio & porch: Deck
Lot
- Features: Fenced Yard, Park, Public Transit, Rec./Commun.Centre, School, Hospital
Details
- Parcel number: 270660042
Construction
Type & style
- Home type: Townhouse
- Property subtype: Townhouse
Materials
- Brick
Community & HOA
Community
- Security: Alarm System, Smoke Detector(s)
HOA
- Amenities included: BBQs Allowed, Outdoor Pool, Playground, Visitor Parking
- Services included: Building Insurance Included, Common Elements Included, Water Included, Parking Included
- HOA fee: C$503 monthly
- HOA name: DCC
Location
- Region: Oshawa
Financial & listing details
- Annual tax amount: C$3,369
- Date on market: 5/29/2026
Price history
Price history is unavailable.
Public tax history
Tax history is unavailable.
Climate risks
Neighborhood: Centennial
Nearby schools
GreatSchools rating
No schools nearby
We couldn't find any schools near this home.
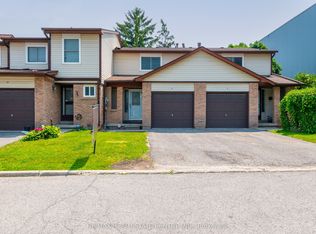
- C$2,7003 bd2 ba-- sqft1330 Trowbridge Dr #16, Oshawa, ON L1G7L1For Rent
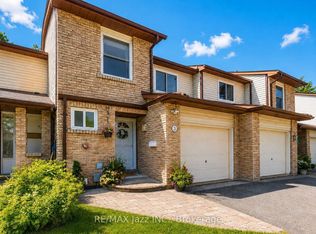
- C$549,9003 bd2 ba-- sqft1330 Trowbridge Dr UNIT 3, Oshawa, ON L1G7L1For Sale
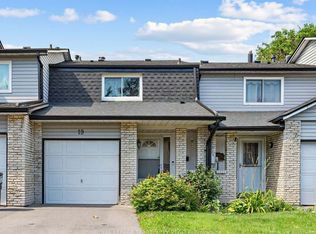
- C$509,0003 bd2 ba-- sqft1330 Trowbridge Dr #19, Oshawa, ON L1G7L1For Sale
- C$709,9993 bd2 ba-- sqft404 Burnley Ct, Oshawa, ON L1G7G6For Sale

- C$729,9004 bd2 ba-- sqft1214 Trowbridge Dr, Oshawa, ON L1G7H2For Sale
- C$799,9994 bd4 ba-- sqft1404 Trowbridge Dr, Oshawa, ON L1G7R7For Sale
- C$--1 bd1 ba900 sqft211 Nonquon Rd N #203, Oshawa, ON L1G3S8Off Market
- C$1,7502 bd1 ba-- sqft211 Nonquon Rd N #104, Oshawa, ON L1G3S8For Rent
Similar homes
- C$509,0003 bd2 ba-- sqft1330 Trowbridge Dr #19, Oshawa, ON L1G 7L1For SaleMLS ID #E13698820, ROYAL LEPAGE TERREQUITY REALTY. TRREB
- C$539,9904 bd2 ba-- sqft222 Pearson St #39, Oshawa, ON L1G 7C6For Sale
 MLS ID #E13458860, RE/MAX CONDOS PLUS CORPORATION. TRREB
 - C$519,9004 bd2 ba-- sqft350 Camelot Ct #30, Oshawa, ON L1G 6P7For Sale
 MLS ID #E13474526, RE/MAX CROSSROADS REALTY INC.. TRREB
 - C$548,5003 bd2 ba-- sqft387 Albert St, Oshawa, ON L1H 4S3For Sale
 MLS ID #E13682966, DAN PLOWMAN TEAM REALTY INC.. TRREB
 - C$570,0003 bd2 ba-- sqft567 Cobblehill Dr, Oshawa, ON L1K 1Y6For SaleMLS ID #E13681334, Keller Williams Energy Real Estate. TRREB
- C$599,9004 bd2 ba-- sqft99 Pontiac Ave, Oshawa, ON L1G 3M1For SaleMLS ID #E13695952, RE/MAX HALLMARK FIRST GROUP REALTY LTD.. TRREB
- C$599,5004 bd3 ba-- sqft122 Ormond Dr, Oshawa, ON L1G 6T4For SaleMLS ID #E13700102, HOMELIFE/MIRACLE REALTY LTD. TRREB
- C$409,9993 bd1 ba-- sqft1333 Mary St N #39, Oshawa, ON L1G 6Z3For SaleMLS ID #E13595470, Keller Williams Energy Real Estate. TRREB
- C$579,8983 bd3 ba-- sqft337 Simcoe St N #401, Oshawa, ON L1G 4T2For SaleMLS ID #E13694076, RE/MAX ROUGE RIVER REALTY LTD.. TRREB
- C$574,9004 bd3 ba-- sqft34 Glenstal Path, Oshawa, ON L1L 0L2For SaleMLS ID #E13600236, RE/MAX REALTRON REALTY INC.. TRREB
- C$709,9993 bd2 ba-- sqft404 Burnley Ct, Oshawa, ON L1G 7G6For SaleMLS ID #E13634222, COLDWELL BANKER THE REAL ESTATE CENTRE. TRREB
- C$549,9993 bd2 ba-- sqft371 Trafalgar Ave, Oshawa, ON L1H 3V2For SaleMLS ID #E13634452, Royal LePage Frank Real Estate. TRREB
- C$658,0003 bd1 ba-- sqft1814 Woodgate Ct, Oshawa, ON L1G 7Z1For SaleMLS ID #E13634160, HOMELIFE NEW WORLD REALTY INC.. TRREB
- C$679,0003 bd3 ba-- sqft1896 Woodgate Ct, Oshawa, ON L1G 7Z2For SaleMLS ID #E13518410, CENTURY 21 INNOVATIVE REALTY INC.. TRREB
- C$655,0004 bd2 ba-- sqft557 Cobblehill Dr, Oshawa, ON L1K 1Y6For SaleMLS ID #E13661100, CENTURY 21 PERCY FULTON LTD.. TRREB
- C$599,0003 bd2 ba-- sqft528 Gaylord Dr, Oshawa, ON L1K 1L5For SaleMLS ID #E13643400, RE/MAX REALTRON REALTY INC.. TRREB
- C$499,0002 bd1 ba-- sqft532 Front St, Oshawa, ON L1H 4V2For SaleMLS ID #E13660990, COLDWELL BANKER - R.M.R. Real Estate. TRREB
- C$599,0004 bd2 ba-- sqft579 Pinewood St, Oshawa, ON L1G 2S2For SaleMLS ID #E13658468, RE/MAX REALTRON REALTY INC.. TRREB
- C$639,9004 bd3 ba-- sqft31 Albany St, Oshawa, ON L1H 2Y9For SaleMLS ID #E13690960, RE/MAX REALTRON REALTY INC.. TRREB
- C$499,0002 bd1 ba-- sqft6 Barkdale Way, Whitby, ON L1N 0E9For SaleMLS ID #E13679374, HOMELIFE/MIRACLE REALTY LTD. TRREB
