Stunning 3-bedroom Townhome fully finished top to bottom in an A+ North Oshawa location-close to top-rated schools, parks, shopping, Ontario Tech / Durham College, and Hwy 407! Featuring a gorgeous open-concept floor plan loaded with upgrades and kept in pristine condition. The upgraded kitchen (2021) boasts quartz countertops, a breakfast bar, stainless steel appliances, a custom backsplash, and a large breakfast area with a walkout to a private backyard surrounded by mature trees. Bright living room with hardwood floors, custom wainscoting, a custom hardwood staircase with wrought iron spindles (2022), and convenient interior access to the single-car garage. Upstairs offers 3 spacious bedrooms, including a primary retreat with wall-to-wall closets and a completely renovated semi-ensuite bathroom (2022). The fully finished basement provides versatile additional living space with laminate flooring and ample storage space. Additional upgrades include: Upgraded electrical panel, front interlock walkway, mirrored closets, interior doors, renovated laundry area, ceramic floors and so much more. Beautifully maintained complex offers an outdoor pool and playground. Low condo fees include: water, exterior maintenance, and building insurance. Move-in ready and a true 10-this home must be seen!
For sale
C$549,900
1330 Trowbridge Dr Unit 3, Oshawa, ON L1G 7L1
3beds
2baths
Townhouse
Built in ----
-- sqft lot
$-- Zestimate®
C$--/sqft
C$474/mo HOA
What's special
Gorgeous open-concept floor planQuartz countertopsBreakfast barStainless steel appliancesCustom backsplashCustom wainscotingFront interlock walkway
- 1 day |
- 8 |
- 0 |
Zillow last checked:
Listing updated:
Listed by:
RE/MAX Jazz INC.
Source: TRREB,MLS®#: E13658864 Originating MLS®#: Central Lakes Association of REALTORS
Originating MLS®#: Central Lakes Association of REALTORSFacts & features
Interior
Bedrooms & bathrooms
- Bedrooms: 3
- Bathrooms: 2
Primary bedroom
- Description: Primary Bedroom
- Level: Upper
- Area: 17.23 Square Meters
- Area source: Other
- Dimensions: 4.72 x 3.65
Bedroom 2
- Description: Bedroom 2
- Level: Upper
- Area: 6.96 Square Meters
- Area source: Other
- Dimensions: 3.04 x 2.29
Bedroom 3
- Description: Bedroom 3
- Level: Upper
- Area: 10.18 Square Meters
- Area source: Other
- Dimensions: 3.04 x 3.35
Breakfast
- Description: Dining Room
- Level: Main
- Area: 7.44 Square Meters
- Area source: Other
- Dimensions: 3.05 x 2.44
Kitchen
- Description: Kitchen
- Level: Main
- Area: 5.95 Square Meters
- Area source: Other
- Dimensions: 2.44 x 2.44
Living room
- Description: Living Room
- Level: Main
- Area: 14.1 Square Meters
- Area source: Other
- Dimensions: 4.88 x 2.89
Recreation
- Description: Recreation
- Level: Lower
- Area: 22.23 Square Meters
- Area source: Other
- Dimensions: 6.09 x 3.65
Heating
- Forced Air, Gas
Cooling
- Central Air
Appliances
- Laundry: In Basement
Features
- Basement: Finished
- Has fireplace: No
Interior area
- Living area range: 1200-1399 null
Video & virtual tour
Property
Parking
- Total spaces: 2
- Parking features: Surface, Private, Garage Door Opener
- Has attached garage: Yes
Features
- Stories: 2
- Exterior features: Landscaped
Lot
- Features: Library, Park, Place Of Worship, Public Transit, Rec./Commun.Centre, School
Details
- Parcel number: 270660003
Construction
Type & style
- Home type: Townhouse
- Property subtype: Townhouse
- Attached to another structure: Yes
Materials
- Brick, Vinyl Siding
- Roof: Asphalt Shingle
Community & HOA
Community
- Security: Smoke Detector(s)
HOA
- Amenities included: Outdoor Pool, Playground
- Services included: Common Elements Included, Building Insurance Included, Parking Included, Water Included
- HOA fee: C$474 monthly
- HOA name: DCC
Location
- Region: Oshawa
Financial & listing details
- Annual tax amount: C$3,150
- Date on market: 8/10/2026
Price history
Price history is unavailable.
Public tax history
Tax history is unavailable.
Climate risks
Neighborhood: Centennial
Nearby schools
GreatSchools rating
No schools nearby
We couldn't find any schools near this home.
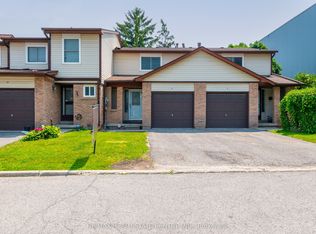
- C$517,0003 bd2 ba-- sqft1330 Trowbridge Dr #42, Oshawa, ON L1G7L1For Sale

- C$2,7003 bd2 ba-- sqft1330 Trowbridge Dr #16, Oshawa, ON L1G7L1For Rent
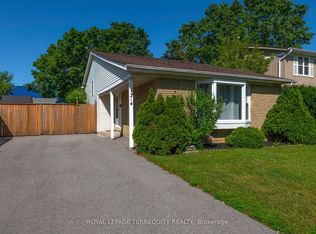
- C$649,0003 bd2 ba-- sqft404 Burnley Ct, Oshawa, ON L1G7G6For Sale

- C$729,9004 bd2 ba-- sqft1214 Trowbridge Dr, Oshawa, ON L1G7H2For Sale
- C$799,9994 bd4 ba-- sqft1404 Trowbridge Dr, Oshawa, ON L1G7R7For Sale
- C$--1 bd1 ba900 sqft211 Nonquon Rd N #203, Oshawa, ON L1G3S8Off Market
- C$1,7502 bd1 ba-- sqft211 Nonquon Rd N #104, Oshawa, ON L1G3S8For Rent
- C$--3 bd1 ba1k sqft1266 Pentland St #32A8DEE24, Oshawa, ON L1G3T1Off Market
Similar homes
- C$517,0003 bd2 ba-- sqft1330 Trowbridge Dr #42, Oshawa, ON L1G 7L1For SaleMLS ID #E13212250, RE/MAX HALLMARK REALTY LTD.. TRREB
- C$589,9003 bd3 ba-- sqft1280 Harmony Rd N #25, Oshawa, ON L1K 0P9For Sale
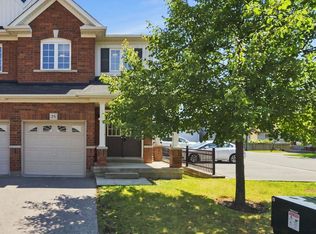 MLS ID #E13643386, Keller Williams Energy Real Estate. TRREB
 - C$535,0003 bd2 ba-- sqft1055 Central Park Blvd N #4, Oshawa, ON L1G 7M4For Sale
 MLS ID #E13518294, RIGHT AT HOME REALTY INC.. TRREB
 - C$599,9993 bd2 ba-- sqft446 Stonegate Ave, Oshawa, ON L1K 2L7For Sale
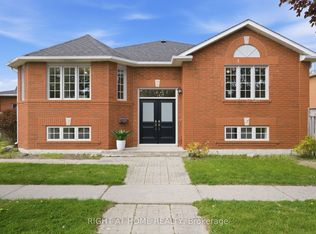 MLS ID #E13638018, RIGHT AT HOME REALTY INC.. TRREB
 - C$599,0004 bd2 ba-- sqft579 Pinewood St, Oshawa, ON L1G 2S2For SaleMLS ID #E13658468, RE/MAX REALTRON REALTY INC.. TRREB
- C$569,9002 bd1 ba-- sqft368 Cedar Valley Blvd, Oshawa, ON L1G 3W3For SaleMLS ID #E13657462, RE/MAX CROSSROADS REALTY INC.. TRREB
- C$649,0003 bd2 ba-- sqft404 Burnley Ct, Oshawa, ON L1G 7G6For SaleMLS ID #E13634222, COLDWELL BANKER THE REAL ESTATE CENTRE. TRREB
- C$499,9993 bd2 ba-- sqft220 Ormond Dr #30, Oshawa, ON L1G 6T5For SaleMLS ID #E13239368, Real Broker Ontario Ltd.. TRREB
- C$529,9003 bd3 ba-- sqft1780 Simcoe St N #106, Oshawa, ON L1G 0C3For SaleMLS ID #E13604958, RE/MAX GOLD REALTY INC.. TRREB
- C$655,0004 bd2 ba-- sqft557 Cobblehill Dr, Oshawa, ON L1K 1Y6For SaleMLS ID #E13661100, CENTURY 21 PERCY FULTON LTD.. TRREB
- C$729,9993 bd3 ba-- sqft799 Heathrow Path, Oshawa, ON L1K 0P5For SaleMLS ID #E13653122, RE/MAX COMMUNITY REALTY INC.. TRREB
- C$539,9904 bd2 ba-- sqft222 Pearson St #39, Oshawa, ON L1G 7C6For SaleMLS ID #E13458860, RE/MAX CONDOS PLUS CORPORATION. TRREB
- C$599,0003 bd2 ba-- sqft528 Gaylord Dr, Oshawa, ON L1K 1L5For SaleMLS ID #E13643400, RE/MAX REALTRON REALTY INC.. TRREB
- C$749,9003 bd2 ba-- sqft47 Churchill Ave, Oshawa, ON L1G 3K5For SaleMLS ID #E13658478, RIGHT AT HOME REALTY INC.. TRREB
- C$639,9004 bd2 ba-- sqft1133 Trowbridge Ct, Oshawa, ON L1G 7H1For SaleMLS ID #E13142406, CENTURY 21 HERITAGE GROUP LTD.. TRREB
- C$658,0003 bd1 ba-- sqft1814 Woodgate Ct, Oshawa, ON L1G 7Z1For SaleMLS ID #E13634160, HOMELIFE NEW WORLD REALTY INC.. TRREB
- C$559,0004 bd2 ba-- sqft222 Pearson St #45, Oshawa, ON L1G 7C6For SaleMLS ID #E13122012, STRIVE REALTY LTD.. TRREB
- C$400,0003 bd2 ba-- sqft29 Sunset Dr, Oshawa, ON L1G 3K9For SaleMLS ID #E13651720, RE/MAX WEST REALTY INC.. TRREB
- C$639,0003 bd2 ba-- sqft1055 Central Park Blvd N #32, Oshawa, ON L1G 7M4For SaleMLS ID #E13139842, LPT REALTY. TRREB
- C$729,9004 bd2 ba-- sqft1214 Trowbridge Dr, Oshawa, ON L1G 7H2For SaleMLS ID #E13639320, ROYAL LEPAGE TERREQUITY REALTY. TRREB
