Rare end-unit townhome offering exceptional privacy in the sought-after Centennial neighbourhood! Renovated kitchen (2024) featuring new cabinets, counters, and flooring. Open-concept living and dining area with new vinyl flooring (2024) and walk-out to a private patio. Three spacious bedrooms upstairs with new vinyl flooring (2024). Attached garage plus private driveway (2 parking). Finished basement with rec room, den, and 3-piece bath. In-suite laundry. Central A/C and forced air gas heat. Close to Beau Valley PS, Gordon B. Attersley PS, Maxwell Heights SS, and many more schools, parks, and recreation facilities. Short walk to park, library, Five Points plaza which includes Metro, dental office, and LA Fitness. Brief drive to Taunton Square, popular eateries, transit, and Oshawa GO Station. Easy access to Hwys 401 and 407. Pets permitted with restrictions.
For sale
C$535,000
1055 Central Park Blvd N #4, Oshawa, ON L1G 7M4
3beds
2baths
Townhouse
Built in ----
-- sqft lot
$-- Zestimate®
C$--/sqft
C$458/mo HOA
What's special
Three spacious bedrooms upstairsIn-suite laundry
- 53 days |
- 38 |
- 1 |
Zillow last checked:
Listing updated:
Listed by:
RIGHT AT HOME REALTY INC.
Source: TRREB,MLS®#: E13518294 Originating MLS®#: Toronto Regional Real Estate Board
Originating MLS®#: Toronto Regional Real Estate BoardFacts & features
Interior
Bedrooms & bathrooms
- Bedrooms: 3
- Bathrooms: 2
Primary bedroom
- Description: Primary Bedroom
- Level: Second
- Area: 10.71 Square Meters
- Area source: Other
- Dimensions: 3.39 x 3.16
Bedroom 2
- Description: Bedroom 2
- Level: Second
- Area: 9.29 Square Meters
- Area source: Other
- Dimensions: 3.44 x 2.70
Bedroom 3
- Description: Bedroom 3
- Level: Second
- Area: 8.4 Square Meters
- Area source: Other
- Dimensions: 3.00 x 2.80
Den
- Level: Basement
- Dimensions: 2.84 x 2.5
Dining room
- Description: Dining Room
- Level: Main
- Area: 22.08 Square Meters
- Area source: Other
- Dimensions: 6.63 x 3.33
Kitchen
- Description: Kitchen
- Level: Main
- Area: 11.35 Square Meters
- Area source: Other
- Dimensions: 5.33 x 2.13
Laundry
- Level: Basement
- Dimensions: 2.3 x 1.55
Living room
- Description: Living Room
- Level: Main
- Area: 22.08 Square Meters
- Area source: Other
- Dimensions: 6.63 x 3.33
Recreation
- Description: Recreation
- Level: Basement
- Area: 25.34 Square Meters
- Area source: Other
- Dimensions: 7.92 x 3.20
Heating
- Forced Air, Gas
Cooling
- Central Air
Appliances
- Laundry: In Basement, In-Suite Laundry
Features
- None
- Basement: Finished
- Has fireplace: Yes
- Fireplace features: Electric
Interior area
- Living area range: 1000-1199 null
Video & virtual tour
Property
Parking
- Total spaces: 2
- Parking features: Private
- Has attached garage: Yes
Features
- Stories: 2
Details
- Parcel number: 270710004
Construction
Type & style
- Home type: Townhouse
- Property subtype: Townhouse
- Attached to another structure: Yes
Materials
- Aluminum Siding, Brick
Community & HOA
HOA
- Services included: Water Included, Common Elements Included, Parking Included, Building Insurance Included
- HOA fee: C$458 monthly
- HOA name: DCC
Location
- Region: Oshawa
Financial & listing details
- Annual tax amount: C$3,371
- Date on market: 7/3/2026
Price history
Price history is unavailable.
Public tax history
Tax history is unavailable.
Climate risks
Neighborhood: Centennial
Nearby schools
GreatSchools rating
No schools nearby
We couldn't find any schools near this home.
- C$639,0003 bd2 ba-- sqft1055 Central Park Blvd N #32, Oshawa, ON L1G7M4For Sale

- C$699,9003 bd3 ba-- sqft1057 Exeter St, Oshawa, ON L1G7G9For Sale
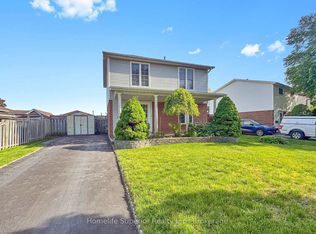
- C$639,9004 bd2 ba-- sqft1133 Trowbridge Ct, Oshawa, ON L1G7H1For Sale
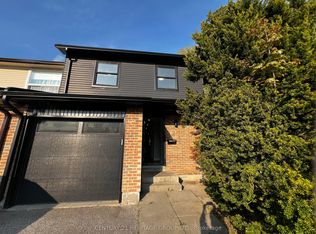
- C$1,467,7006 bd5 ba-- sqft1127 Oshawa Blvd N, Oshawa, ON L1G5W2For Sale
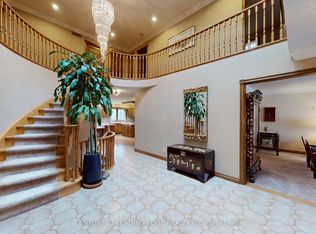
- C$1,340,0004 bd4 ba-- sqft1051 Chelsea Ct, Oshawa, ON L1G7R4For Sale
- C$1,099,0009 bd4 ba-- sqft980 Ritson Rd N, Oshawa, ON L1G6Z5For Sale
- C$--3 bd1 ba-- sqft905 Central Park Blvd N, Oshawa, ON L1G6V8Off Market
- C$2,4003 bd1 ba-- sqft912 Exeter St, Oshawa, ON L1G7N5For Rent
Similar homes
- C$509,0003 bd2 ba-- sqft1330 Trowbridge Dr #19, Oshawa, ON L1G 7L1For Sale
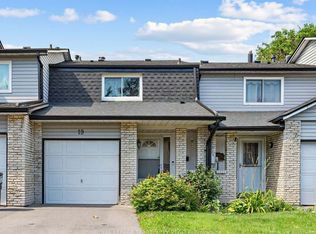 MLS ID #E13698820, ROYAL LEPAGE TERREQUITY REALTY. TRREB
 - C$429,9993 bd1 ba-- sqft120 Nonquon Rd #150, Oshawa, ON L1G 7E6For Sale
 MLS ID #E13702820, HOMELIFE/FUTURE REALTY INC.. TRREB
 - C$649,9003 bd2 ba-- sqft264 Baldwin St, Oshawa, ON L1H 6H4For Sale
 MLS ID #E13711246, TANYA TIERNEY TEAM REALTY INC.. TRREB
 - C$525,0003 bd1 ba-- sqft152 Wilson Rd S, Oshawa, ON L1H 6C1For Sale
 MLS ID #E13684540, RE/MAX ROUGE RIVER REALTY LTD.. TRREB
 - C$519,9003 bd2 ba-- sqft127 Montrave Ave, Oshawa, ON L1J 4R6For SaleMLS ID #E13664430, RIGHT AT HOME REALTY INC.. TRREB
- C$594,9003 bd2 ba-- sqft60 Pidduck St, Clarington, ON L1E 2W2For SaleMLS ID #E13691244, TANYA TIERNEY TEAM REALTY INC.. TRREB
- C$534,0005 bd3 ba-- sqft751 Gifford St, Oshawa, ON L1H 4W1For SaleMLS ID #E13653352, CENTURY 21 LEADING EDGE REALTY INC.. TRREB
- C$629,8983 bd2 ba-- sqft1179 Oxford St, Oshawa, ON L1J 3W4For SaleMLS ID #E13701094, RE/MAX HALLMARK FIRST GROUP REALTY LTD.. TRREB
- C$599,0003 bd2 ba-- sqft528 Gaylord Dr, Oshawa, ON L1K 1L5For SaleMLS ID #E13643400, RE/MAX REALTRON REALTY INC.. TRREB
- C$539,0002 bd1 ba-- sqft6 Barkdale Way, Whitby, ON L1N 0E9For SaleMLS ID #E13679374, HOMELIFE/MIRACLE REALTY LTD. TRREB
- C$655,0004 bd2 ba-- sqft557 Cobblehill Dr, Oshawa, ON L1K 1Y6For SaleMLS ID #E13661100, CENTURY 21 PERCY FULTON LTD.. TRREB
- C$605,0004 bd3 ba-- sqft45 Icy Note Path #397, Oshawa, ON L1L 0L1For SaleMLS ID #E13624034, RIGHT AT HOME REALTY INC.. TRREB
- C$799,8883 bd2 ba-- sqft188 Hillsdale Ave, Oshawa, ON L1G 2P7For SaleMLS ID #E13681382, RIGHT AT HOME REALTY INC.. TRREB
- C$639,9004 bd3 ba-- sqft31 Albany St, Oshawa, ON L1H 2Y9For SaleMLS ID #E13690960, RE/MAX REALTRON REALTY INC.. TRREB
- C$615,0003 bd3 ba-- sqft274 Swindells St, Clarington, ON L1C 5G7For SaleMLS ID #E13699252, RE/MAX ROUGE RIVER REALTY LTD.. TRREB
- C$619,9003 bd2 ba-- sqft1128 Valley Ct N, Oshawa, ON L1J 3M5For SaleMLS ID #E13576560, CENTURY 21 LEADING EDGE REALTY INC.. TRREB
- C$799,9994 bd4 ba-- sqft1404 Trowbridge Dr, Oshawa, ON L1G 7R7For SaleMLS ID #E13637430, HOMELIFE/FUTURE REALTY INC.. TRREB
- C$629,9003 bd2 ba-- sqft278 Lasalle Ave, Oshawa, ON L1H 5Y6For SaleMLS ID #E13663188, CHESTNUT PARK REAL ESTATE LIMITED. TRREB
- C$399,9003 bd1 ba-- sqft730 Cedar St #3, Oshawa, ON L1H 4M6For SaleMLS ID #E13575090, Island Heritage Realty Inc.. TRREB
- C$629,9003 bd2 ba-- sqft1306 Fenelon Cres, Oshawa, ON L1J 6G1For SaleMLS ID #E13535046, RIGHT AT HOME REALTY INC.. TRREB
