Exceptional turnkey investment opportunity with outstanding income potential! This extensively updated property offers incredible flexibility for investors, multi-generational families, or those seeking a mortgage helper. The upper level features 6 spacious bedrooms and 3 full bathrooms, providing ample living space for large or extended families. The fully finished lower level includes 3 additional bedrooms, 1 full bathroom, a kitchen, and a separate entrance, offering excellent in-law or income potential (buyer to verify permitted use). Major updates include a new furnace (2025) and central air conditioning (2025), providing added comfort and peace of mind. A rare highlight is the massive driveway with parking for up to 8-9 vehicles, an exceptional feature seldom found in residential properties. The oversized detached garage offers abundant storage, workshop space, or future potential. Ideally located close to shopping, restaurants, parks, public transit, major highways, and Beau Valley Public School. Whether you're looking to expand your investment portfolio or secure a spacious home with exceptional income potential, this versatile property is one you don't want to miss.
For sale
C$979,900
980 Ritson Rd N, Oshawa, ON L1G 6Z5
9beds
4baths
Single Family Residence
Built in ----
9,120 Square Feet Lot
$-- Zestimate®
C$--/sqft
C$-- HOA
What's special
- 7 days
- 4
- 0
Zillow last checked:
Listing updated:
Listed by:
RE/MAX TWIN CITY REALTY INC.
Source: TRREB,MLS®#: E13801100 Originating MLS®#: Toronto Regional Real Estate Board
Originating MLS®#: Toronto Regional Real Estate BoardFacts & features
Interior
Bedrooms & bathrooms
- Bedrooms: 9
- Bathrooms: 4
Primary bedroom
- Description: Primary Bedroom
- Level: Main
- Area: 12.57 Square Meters
- Area source: Other
- Dimensions: 3.72 x 3.38
Bedroom 2
- Level: Main
- Dimensions: 3.2 x 3.6
Bedroom 3
- Level: Basement
- Dimensions: 1.8 x 3
Bedroom 4
- Level: Main
- Dimensions: 2.7 x 3
Bedroom 5
- Level: Main
- Dimensions: 2.7 x 2.7
Bathroom
- Level: Basement
- Dimensions: 1.2 x 2.4
Bathroom
- Level: Main
- Dimensions: 2.4 x 2.1
Dining room
- Description: Dining Room
- Level: Main
- Area: 18.51 Square Meters
- Area source: Other
- Dimensions: 4.64 x 3.99
Heating
- Forced Air, Gas
Cooling
- None
Appliances
- Included: Water Heater
Features
- Flooring: Carpet Free
- Basement: Finished,Separate Entrance
- Has fireplace: Yes
Interior area
- Living area range: 1500-2000 null
Property
Parking
- Total spaces: 8
- Parking features: Private
- Has attached garage: Yes
Features
- Pool features: None
Lot
- Size: 9,120 Square Feet
Details
- Parcel number: 162830154
Construction
Type & style
- Home type: SingleFamily
- Architectural style: Bungalow-Raised
- Property subtype: Single Family Residence
Materials
- Vinyl Siding
- Foundation: Poured Concrete
- Roof: Asphalt Shingle
Utilities & green energy
- Sewer: Sewer
Community & HOA
Location
- Region: Oshawa
Financial & listing details
- Annual tax amount: C$6,037
- Date on market: 9/18/2026
Price history
Price history is unavailable.
Public tax history
Tax history is unavailable.
Climate risks
Neighborhood: Centennial
Nearby schools
GreatSchools rating
No schools nearby
We couldn't find any schools near this home.

Similar homes

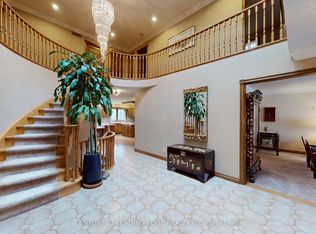
- C$999,9006 bd5 ba-- sqft1408 Aldergrove Ct, Oshawa, ON L1K 2Y4For Sale
 MLS ID #E13817548, M.R.S. REALTY INC.. TRREB
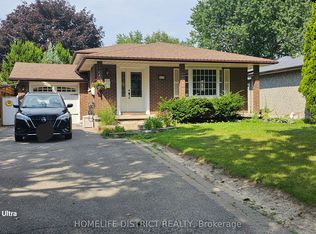
 - C$989,9006 bd10 ba-- sqft267 Fleetwood Dr, Oshawa, ON L1K 1B9For Sale
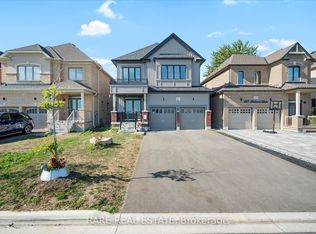 MLS ID #E13825746, RARE REAL ESTATE. TRREB
 - C$824,9006 bd2 ba-- sqft786 Mary St N, Oshawa, ON L1G 5G3For Sale
 MLS ID #E13794556, DAN PLOWMAN TEAM REALTY INC.. TRREB
 - C$979,0006 bd2 ba-- sqft511 Woodcrest Ave, Oshawa, ON L1J 2T7For Sale
 MLS ID #E13752020, RIGHT AT HOME REALTY INC.. TRREB
