Welcome to 1057 Exeter Street, a detached two-storey home in Oshawa's desirable Beau Valley neighbourhood. Set on a generous lot in an established North Oshawa community, this 3-bedroom, 3-bathroom home offers a functional layout with plenty of room to make it your own. The main floor features hardwood and tile flooring, a combined living and dining area, and a spacious kitchen with ample cabinetry, tile backsplash and pot lighting. At the back of the home, a four-season addition provides extra living space and a walkout to the deck. Whether hosting family and friends or enjoying a quiet evening at home, the layout offers flexibility for everyday living. Upstairs, you'll find three generous-sized bedrooms, including an oversized primary bedroom with laminate flooring, bright windows and double closets. The two additional bedrooms offer flexibility for family, guests or a home office, with double closets of their own. The upper level is completed by an updated three-piece bathroom featuring a walk-in shower, modern vanity, updated flooring and lighting. The partially finished basement adds further versatility, with a recreation area, additional bathroom, separate storage and laundry room. Outside, the fully fenced backyard features a deck for outdoor dining and entertaining, a hot tub for unwinding at the end of the day. With three parking spaces, a four-season addition and a location close to schools, parks and shopping, this detached Beau Valley home offers a solid opportunity to settle into an established Oshawa neighbourhood and make it your own.
For sale
C$659,900
1057 Exeter St, Oshawa, ON L1G 7G9
3beds
3baths
Single Family Residence
Built in ----
6,407 Square Feet Lot
$-- Zestimate®
C$--/sqft
C$-- HOA
What's special
Detached two-storey homeGenerous lotHardwood and tile flooringSpacious kitchenAmple cabinetryTile backsplashPot lighting
- 6 hours
- 0
- 0
Zillow last checked:
Listing updated:
Listed by:
RE/MAX HALLMARK FIRST GROUP REALTY LTD.
Source: TRREB,MLS®#: E14080112 Originating MLS®#: Toronto Regional Real Estate Board
Originating MLS®#: Toronto Regional Real Estate BoardFacts & features
Interior
Bedrooms & bathrooms
- Bedrooms: 3
- Bathrooms: 3
Primary bedroom
- Level: Second
- Dimensions: 7.16 x 2.68
Bedroom 2
- Level: Second
- Dimensions: 3.61 x 3.44
Bedroom 3
- Level: Second
- Dimensions: 3.63 x 2.41
Dining room
- Level: Main
- Dimensions: 2.82 x 2.71
Kitchen
- Level: Main
- Dimensions: 4.29 x 2.67
Laundry
- Level: Basement
- Dimensions: 2.58 x 2.42
Living room
- Level: Main
- Dimensions: 4.39 x 3.47
Recreation
- Level: Basement
- Dimensions: 4.25 x 3.33
Sunroom
- Level: Main
- Dimensions: 5.81 x 2.16
Workshop
- Level: Basement
- Dimensions: 2.9 x 2.39
Heating
- Forced Air, Gas
Cooling
- Central Air
Appliances
- Included: Water Heater Owned
Features
- Floor Drain, Central Vacuum
- Flooring: Carpet Free
- Basement: Partially Finished
- Has fireplace: No
Interior area
- Living area range: 1100-1500 null
Property
Parking
- Total spaces: 3
Features
- Stories: 2
- Patio & porch: Deck, Porch
- Pool features: None
- Waterfront features: None
Lot
- Size: 6,407 Square Feet
- Features: Park, Public Transit, School Bus Route, School, Place Of Worship, Fenced Yard
Details
- Additional structures: Garden Shed
- Parcel number: 162790039
Construction
Type & style
- Home type: SingleFamily
- Property subtype: Single Family Residence
Materials
- Brick, Vinyl Siding
- Foundation: Concrete
- Roof: Asphalt Shingle
Utilities & green energy
- Sewer: Sewer
Community & HOA
Location
- Region: Oshawa
Financial & listing details
- Annual tax amount: C$4,773
- Date on market: 10/15/2026
Price history
Price history is unavailable.
Public tax history
Tax history is unavailable.
Climate risks
Neighborhood: Centennial
Nearby schools
GreatSchools rating
No schools nearby
We couldn't find any schools near this home.


Similar homes
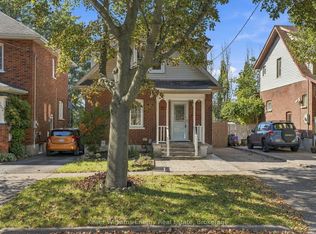
- C$649,9003 bd2 ba-- sqft256 Grooms Ave, Oshawa, ON L1G 4A3For Sale
 MLS ID #E13872182, Keller Williams Energy Real Estate. TRREB
 - C$640,0004 bd2 ba-- sqft(Undisclosed Address), Oshawa, ON L1K 1Y6For Sale
 MLS ID #E13757080, CENTURY 21 PERCY FULTON LTD.. TRREB
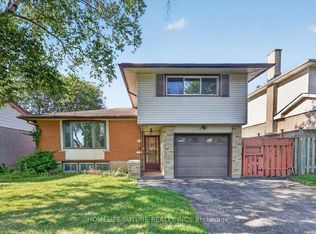
 - C$689,0003 bd4 ba-- sqft163 Labrador Dr, Oshawa, ON L1H 7E4For Sale
 MLS ID #E13859868, HOMELIFE/FUTURE REALTY INC.. TRREB
 - C$699,0003 bd2 ba-- sqft471 Rossland Rd E, Oshawa, ON L1G 2X3For Sale
 MLS ID #E13665880, ROYAL HERITAGE REALTY LTD.. TRREB
