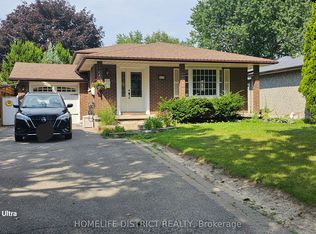
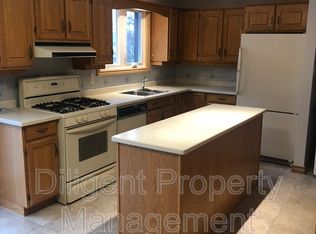
Tons of space, potential and versatility await in this well-located 3+2 bedroom raised bungalow. Situated close to parks, the library, shopping and transit, this home offers a convenient lifestyle with room for the whole family. The main floor features a sun-filled living room, separate formal dining room for hosting friends and family and an eat-in kitchen. Three spacious bedrooms each offer ample closet space, providing plenty of comfort and storage. A separate side entrance leads to the finished basement, offering excellent additional living space. The large recreation room features an above-grade window and wood-burning fireplace (AS IS). Two additional large bedrooms with above-grade windows, a 3-piece bathroom, laundry room and generous storage space complete the lower level. Step outside to your private, fully fenced backyard, complete with a patio and gazebo providing an ideal spot to relax, entertain or enjoy the outdoors. A shed provides convenient additional storage. The large driveway and attached garage offer plenty of parking. With its flexible layout, generous living space and convenient location, this property is full of possibilities and ready for your personal touch.
For sale
C$599,900
919 Exeter St, Oshawa, ON L1G 6R9
5beds
2baths
Single Family Residence
Built in ----
5,000 Square Feet Lot
$-- Zestimate®
C$--/sqft
C$-- HOA
What's special
Eat-in kitchenThree spacious bedroomsAmple closet spaceWood-burning fireplaceLaundry roomGenerous storage spacePrivate fully fenced backyard
- 6 days
- 43
- 4
Zillow last checked:
Listing updated:
Listed by:
Real Broker Ontario Ltd.
Source: TRREB,MLS®#: E13868334 Originating MLS®#: Central Lakes Association of REALTORS
Originating MLS®#: Central Lakes Association of REALTORSFacts & features
Interior
Bedrooms & bathrooms
- Bedrooms: 5
- Bathrooms: 2
Primary bedroom
- Level: Main
- Dimensions: 3.84 x 3.6
Bedroom 2
- Level: Main
- Dimensions: 2.7 x 2.12
Bedroom 3
- Level: Main
- Dimensions: 3.42 x 2.72
Bedroom 5
- Level: Basement
- Dimensions: 4.06 x 2.63
Laundry
- Level: Basement
- Dimensions: 2.68 x 2.44
Living room
- Level: Main
- Dimensions: 4.71 x 3.34
Recreation
- Level: Basement
- Dimensions: 6.24 x 3.92
Heating
- Forced Air, Gas
Cooling
- Central Air
Features
- Central Vacuum, Primary Bedroom - Main Floor, Storage
- Basement: Separate Entrance,Finished
- Has fireplace: Yes
- Fireplace features: Wood Burning
Interior area
- Living area range: 1100-1500 null
Video & virtual tour
Property
Parking
- Total spaces: 6
- Parking features: Private, Garage Door Opener
- Has garage: Yes
Features
- Pool features: None
Lot
- Size: 5,000 Square Feet
- Features: Irregular Lot
Details
- Parcel number: 162800142
Construction
Type & style
- Home type: SingleFamily
- Architectural style: Bungalow-Raised
- Property subtype: Single Family Residence
Materials
- Brick, Vinyl Siding
- Foundation: Unknown
- Roof: Asphalt Shingle
Utilities & green energy
- Sewer: Sewer
Community & HOA
Location
- Region: Oshawa
Financial & listing details
- Annual tax amount: C$5,671
- Date on market: 10/6/2026
Price history
Price history is unavailable.
Public tax history
Tax history is unavailable.
Climate risks
Neighborhood: Centennial
Nearby schools
GreatSchools rating
No schools nearby
We couldn't find any schools near this home.


Similar homes
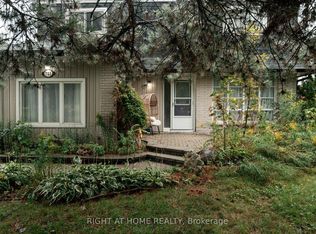
- C$625,0004 bd2 ba-- sqft701 Central Park Blvd N, Oshawa, ON L1G 6A8For Sale
 MLS ID #E13839354, RIGHT AT HOME REALTY INC.. TRREB
 - C$640,0004 bd2 ba-- sqft(Undisclosed Address), Oshawa, ON L1K 1Y6For Sale
 MLS ID #E13757080, CENTURY 21 PERCY FULTON LTD.. TRREB
 - C$598,9003 bd2 ba-- sqft634 Down Cres, Oshawa, ON L1H 8K4For Sale
 MLS ID #E13853786, Royal LePage Frank Real Estate. TRREB
 - C$699,9004 bd2 ba-- sqft890 Grierson St, Oshawa, ON L1G 5J9For Sale
 MLS ID #E13790706, REALTY ONE GROUP REVEAL. TRREB
