Welcome to 94 Grandview Street South, where the name says it all. Perched on an elevated lot in Oshawa's Donevan community, this spacious bungalow offers breathtaking panoramic west-facing views stretching across the city skyline all the way to Toronto on a clear day.Much larger than it appears from the street, this unique home offers over 1,500 sq. ft. above grade plus a finished lower level, making it an ideal fit for large families, multi-generational living, or those seeking flexible living arrangements. The main floor features 3 generous bedrooms, bright principal rooms, an updated kitchen with newer countertops, and walkouts to an expansive balcony where you can enjoy spectacular sunsets year-round.The finished lower level functions as a self-contained living space complete with its own kitchen, living area, bedroom, full bathroom, and walkout to a second oversized balcony. A bonus games room on the lower level provides endless possibilities for entertaining, hobbies, a home gym, or additional recreation space.Outside, the tiered backyard offers multiple areas for gardening, relaxing, and enjoying the peaceful setting. Parking is plentiful with an attached garage and space for up to 7 vehicles.Recent updates include kitchen countertops (2025), newer laminate flooring, and an owned tankless hot water heater. A rare opportunity to own a home with incredible views, versatile living space, and room for the whole family.
Under contract
C$749,900
94 Grandview St S, Oshawa, ON L1H 7C4
4beds
2baths
Single Family Residence
Built in ----
6,702 Square Feet Lot
$-- Zestimate®
C$--/sqft
C$-- HOA
What's special
Elevated lotBreathtaking panoramic west-facing viewsFinished lower levelBright principal roomsSpectacular sunsets year-roundPeaceful settingAttached garage
- 42 days
- 42
- 0
Zillow last checked:
Listing updated:
Listed by:
Keller Williams Energy Real Estate, Brokerage
Source: TRREB,MLS®#: E13765418 Originating MLS®#: Central Lakes Association of REALTORS
Facts & features
Interior
Bedrooms & bathrooms
- Bedrooms: 4
- Bathrooms: 2
Primary bedroom
- Level: Ground
- Dimensions: 3.81 x 3.52
Bedroom 2
- Level: Ground
- Dimensions: 3.36 x 2.96
Bedroom 3
- Level: Ground
- Dimensions: 3.5 x 3.15
Bedroom 4
- Level: Lower
- Dimensions: 4.44 x 3.14
Breakfast
- Level: Ground
- Dimensions: 2.7 x 2.68
Dining room
- Level: Ground
- Dimensions: 4.67 x 3.16
Game room
- Level: Sub-Basement
- Dimensions: 10.8 x 4.7
Kitchen
- Level: Lower
- Dimensions: 4.38 x 3.38
Kitchen
- Level: Ground
- Dimensions: 2.83 x 2.81
Living room
- Level: Lower
- Dimensions: 4.9 x 4.43
Living room
- Level: Ground
- Dimensions: 4.97 x 4.17
Recreation
- Level: Lower
- Dimensions: 5.4 x 4.2
Heating
- Heat Pump, Other Source
Cooling
- Central Air, Other
Features
- Other
- Basement: Finished
- Has fireplace: No
Interior area
- Living area range: 1500-2000 null
Property
Parking
- Total spaces: 7
- Parking features: Private Triple
- Has garage: Yes
Features
- Pool features: None
- Has view: Yes
- View description: Panoramic
- Waterfront features: None
Lot
- Size: 6,702 Square Feet
Details
- Parcel number: 163380162
Construction
Type & style
- Home type: SingleFamily
- Architectural style: Bungalow
- Property subtype: Single Family Residence
Materials
- Brick, Stone
- Foundation: Concrete Block
- Roof: Asphalt Shingle
Utilities & green energy
- Sewer: Sewer
Community & HOA
Location
- Region: Oshawa
Financial & listing details
- Annual tax amount: C$7,378
- Date on market: 9/28/2026
Price history
Price history is unavailable.
Public tax history
Tax history is unavailable.
Climate risks
Neighborhood: Donevan
Nearby schools
GreatSchools rating
No schools nearby
We couldn't find any schools near this home.
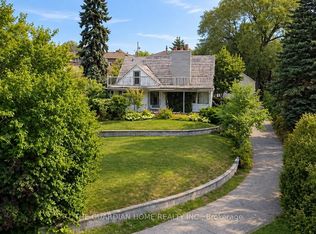


Similar homes
- C$749,9004 bd2 ba-- sqft284 Dover St, Oshawa, ON L1G 6G6For Sale
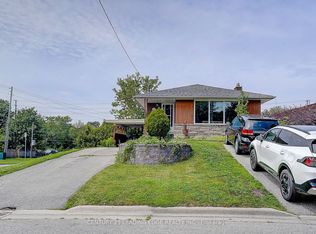 MLS ID #E13779274, CENTURY 21 LEADING EDGE REALTY INC.. TRREB
- C$744,8004 bd2 ba-- sqft843 Carnation Ct, Oshawa, ON L1H 2H6For Sale
 MLS ID #E13746068, SUTTON GROUP-HERITAGE REALTY INC.. TRREB
- C$768,9003 bd2 ba-- sqft659 Tennyson Ave, Oshawa, ON L1H 3K3For Sale
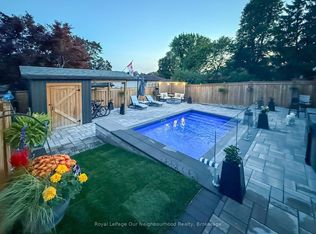 MLS ID #E14140848, Royal LePage Our Neighbourhood Realty. TRREB
- C$784,9003 bd2 ba-- sqft678 Perry Cres, Oshawa, ON L1J 2E3For Sale
 MLS ID #E14152294, Keller Williams Energy Real Estate. TRREB
