TRIPLE LOT (150X150 FT) over an acre CORNER LOT..in a Prime Residendential Neighborhood..Magnificent EXECUTIVE HOME of TOTAL living space 7000-sf..Ideal for a Large family, or converted non-conform office..Solid and Well Maintain and Spotless home..A MASTERCLASS in architectural design and thoughtful plan Family home..PRIDE OF OWNERSHIP..huge 5+2 Bedrooms 5-Bathroom Situated on a rare sprawling..PERFECT SANCTUARY for those who crave for OPEN SPACE and plenty of ACCESSIBILITY..Attached 2-Car Garage parked 5-cars driveway..Two (2)-high efficiency GAS FURNACE..Sunken Family Room Walkout to a Heated breathtaking SUNROOM..Separate Entrance to basement..with Access to Garage..with Access to backyard..CUSTOM Built open IRON STAIRWAY from top floor open all the way ground basement..HUGE Kitchen w/ Breakfast area w/ 2-WALKOUT to Beautiful Landscape Backyard..Landscape front Yard W/ stone walkway..Huge Master Bedroom w/ separate Sitting area, 7pc enste w/ jacuzzi, his/hers closets..Finished Walkout Basement is served as a private retreat for winter or summer entertainment..SPA-inspired Whirlpool & Gym for year round family relaxation..Large PARTY ROOM SIZE installed w/ professional WET BAR & mirror wall & FIREPLACE..Home welcome you 2-door Grand Foyer open to Cathedral ceiling O/L spiral stairway that open to the basement..This home has so much to offer Buyers..MUST SEE to appreciate..Located just a scenic 45-mins drive from the Heart of Toronto via 401..Won't dissappoint Buyers..this home offer endless possibilities (house in MINT & SOLID conditions for PRICE TO SELL)!
For sale
C$1,467,700
1127 Oshawa Blvd N, Oshawa, ON L1G 5W2
6beds
5baths
Single Family Residence
Built in ----
0.51 Acres Lot
$-- Zestimate®
C$--/sqft
C$-- HOA
What's special
Sunken family roomSeparate entrance to basementAccess to backyard
- 127 days |
- 31 |
- 0 |
Zillow last checked:
Listing updated:
Listed by:
CENTURY 21 LEADING EDGE REALTY INC.
Source: TRREB,MLS®#: E12990400 Originating MLS®#: Toronto Regional Real Estate Board
Originating MLS®#: Toronto Regional Real Estate BoardFacts & features
Interior
Bedrooms & bathrooms
- Bedrooms: 6
- Bathrooms: 5
Primary bedroom
- Level: Second
- Dimensions: 7.1 x 4.3
Bedroom
- Level: Basement
- Dimensions: 4.1 x 3.4
Bedroom 2
- Level: Second
- Dimensions: 4.5 x 4.1
Bedroom 3
- Level: Second
- Dimensions: 4.3 x 3.7
Bedroom 4
- Level: Second
- Dimensions: 3.8 x 3.5
Bedroom 5
- Level: Second
- Dimensions: 3.6 x 3.1
Breakfast
- Level: Ground
- Dimensions: 6.7 x 5.1
Dining room
- Level: Ground
- Dimensions: 4.8 x 4.3
Exercise room
- Level: Basement
- Dimensions: 6.1 x 5.1
Family room
- Level: Ground
- Dimensions: 5.8 x 5.3
Foyer
- Level: Ground
- Dimensions: 7.3 x 3.7
Other
- Level: Basement
- Dimensions: 5.1 x 4.1
Kitchen
- Level: Ground
- Dimensions: 4.6 x 4.6
Living room
- Level: Ground
- Dimensions: 5.1 x 4.1
Office
- Level: Ground
- Dimensions: 4.3 x 3.2
Recreation
- Level: Basement
- Dimensions: 6.7 x 4.9
Sunroom
- Level: Ground
- Dimensions: 9.1 x 6.1
Heating
- Forced Air, Wood
Cooling
- Central Air
Appliances
- Included: Built-In Oven, Countertop Range
Features
- Central Vacuum, ERV/HRV, In-Law Suite, Separate Heating Controls
- Basement: Separate Entrance,Apartment,Finished with Walk-Out,Finished
- Has fireplace: Yes
- Fireplace features: Family Room, Insert, Recreation Room
Interior area
- Living area range: 3500-5000 null
Video & virtual tour
Property
Parking
- Total spaces: 7
- Parking features: Private Triple, Garage Door Opener
- Has garage: Yes
Accessibility
- Accessibility features: Accessible Public Transit Nearby, Fire Escape, Hallway Width 42 Inches or More, Parking, Modified Kitchen Counter, Shower Stall
Features
- Stories: 2
- Patio & porch: Deck, Patio
- Exterior features: Landscaped, Privacy, Paved Yard
- Pool features: None
Lot
- Size: 0.51 Acres
- Features: Library, Place Of Worship, Public Transit, Rec./Commun.Centre, School, Fenced Yard
Details
- Parcel number: 162830164
- Other equipment: Intercom, Ventilation System
Construction
Type & style
- Home type: SingleFamily
- Property subtype: Single Family Residence
Materials
- Brick, Concrete
- Foundation: Concrete
- Roof: Shingle
Utilities & green energy
- Sewer: Sewer
Community & HOA
Community
- Security: Alarm System, Carbon Monoxide Detector(s), Monitored, Security System, Smoke Detector(s)
Location
- Region: Oshawa
Financial & listing details
- Annual tax amount: C$11,189
- Date on market: 4/13/2026
Price history
Price history is unavailable.
Public tax history
Tax history is unavailable.
Climate risks
Neighborhood: Centennial
Nearby schools
GreatSchools rating
No schools nearby
We couldn't find any schools near this home.
- C$1,099,0009 bd4 ba-- sqft980 Ritson Rd N, Oshawa, ON L1G6Z5For Sale
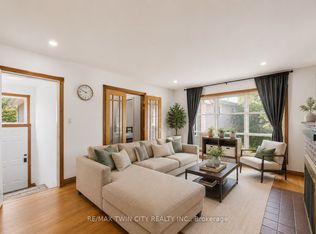
- C$848,8003 bd3 ba-- sqft1015 Lavender Ct, Oshawa, ON L1G3H2For Sale

- C$880,0004 bd3 ba-- sqft1035 Oshawa Blvd N, Oshawa, ON L1G5V7For Sale
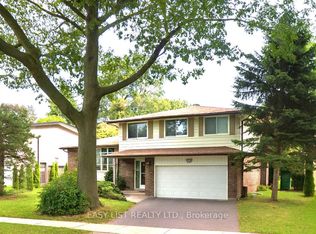
- C$1,429,9004 bd3 ba-- sqft169 Marica Ave, Oshawa, ON L1G3G9For Sale

- C$699,9003 bd3 ba-- sqft1057 Exeter St, Oshawa, ON L1G7G9For Sale
- C$2,4003 bd1 ba-- sqft912 Exeter St, Oshawa, ON L1G7N5For Rent
- C$949,0005 bd4 ba-- sqft128 Marica Ave, Oshawa, ON L1G3G8For Sale
- C$639,0003 bd2 ba-- sqft1055 Central Park Blvd N #32, Oshawa, ON L1G7M4For Sale
Similar homes
- C$1,390,0006 bd4 ba-- sqft879 Peggoty Cir, Oshawa, ON L1K 2G6For Sale
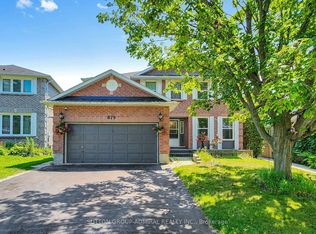 MLS ID #E13629580, SUTTON GROUP-ADMIRAL REALTY INC.. TRREB
 - C$949,0005 bd4 ba-- sqft128 Marica Ave, Oshawa, ON L1G 3G8For Sale
 MLS ID #E13667302, CENTURY 21 LEADING EDGE REALTY INC.. TRREB
 - C$1,599,0005 bd5 ba-- sqft1038 Pinetree Ct, Oshawa, ON L1K 1P4For Sale
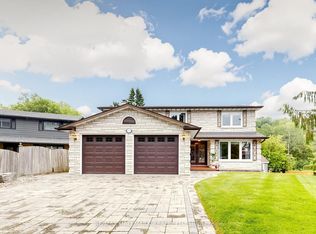 MLS ID #E13433678, RE/MAX HALLMARK REALTY LTD.. TRREB
 - C$1,299,9005 bd3 ba-- sqft34 Kennett Dr, Whitby, ON L1P 1L5For Sale
 MLS ID #E13670858, RE/MAX ROUGE RIVER REALTY LTD.. TRREB
 - C$1,225,0004 bd3 ba-- sqft138 Samac Trl, Oshawa, ON L1G 7V9For SaleMLS ID #E13648566, COLDWELL BANKER - R.M.R. Real Estate. TRREB
- C$1,170,0006 bd4 ba-- sqft128 Sutherland Ave, Oshawa, ON L1G 2G5For SaleMLS ID #E13022582, SUTTON GROUP-ADMIRAL REALTY INC.. TRREB
- C$825,0004 bd2 ba-- sqft394 Amstel Ct, Oshawa, ON L1G 2J8For SaleMLS ID #E13672148, ROYAL HERITAGE REALTY LTD.. TRREB
- C$1,324,9005 bd3 ba-- sqft49 Rothean Dr, Whitby, ON L1P 1L5For SaleMLS ID #E13677394, Re/Max Hallmark First Group Realty Ltd.. TRREB
- C$1,494,0003 bd3 ba-- sqft2671 Thickson Rd S, Whitby, ON L1N 9Z7For SaleMLS ID #E13249422, CENTURY 21 ATRIA REALTY INC.. TRREB
- C$1,049,9003 bd2 ba-- sqft881 Swiss Hts, Oshawa, ON L1K 2B1For SaleMLS ID #E13572968, RE/MAX ROUGE RIVER REALTY LTD.. TRREB
- C$1,249,9996 bd4 ba-- sqft312 Cumberland Ct, Oshawa, ON L1H 8E7For SaleMLS ID #E13148958, Royal LePage Frank Real Estate. TRREB
- C$999,9995 bd4 ba-- sqft1920 Clearwater Ct, Oshawa, ON L1K 2Z6For SaleMLS ID #E13651628, CENTURY 21 LEADING EDGE REALTY INC.. TRREB
- C$1,079,0005 bd4 ba-- sqft4 Divine Dr, Whitby, ON L1R 2T4For SaleMLS ID #E13672542, SUTTON GROUP-HERITAGE REALTY INC.. TRREB
- C$1,268,0006 bd5 ba-- sqft27 Byram Downs St, Ajax, ON L1Z 1P9For SaleMLS ID #E13671372, CENTURY 21 HERITAGE GROUP LTD.. TRREB
- C$1,399,9006 bd4 ba-- sqft21 Stone Sound, Scugog, ON L9L 1P5For SaleMLS ID #E13687056, Rebel Real Estate Team Inc.. TRREB
- C$1,325,0006 bd6 ba-- sqft16 Bicknell Ct, Ajax, ON L1T 0G3For SaleMLS ID #E13671868, CENTURY 21 LEADING EDGE REALTY INC.. TRREB
- C$999,9994 bd4 ba-- sqft1106 Ridge Valley Dr, Oshawa, ON L1K 2E2For SaleMLS ID #E13475166, RE/MAX ROUGE RIVER REALTY LTD.. TRREB
- C$849,9007 bd3 ba-- sqft1922 Dalhousie Cres, Oshawa, ON L1G 8C3For SaleMLS ID #E13604894, CENTURY 21 SKYLARK REAL ESTATE LTD.. TRREB
- C$1,099,0007 bd5 ba-- sqft1296 Tall Pine Ave, Oshawa, ON L1K 0G4For SaleMLS ID #E13553874, CENTURY 21 LEGACY LTD.. TRREB
- C$1,149,0005 bd4 ba-- sqft66 Tidewater Cres, Whitby, ON L1P 1M3For SaleMLS ID #E13672194, RE/MAX ROUGE RIVER REALTY LTD.. TRREB
