~ The perfect combination - A custom-built home by the original owners, Set On A Rare Pie-shaped Ravine Lot, on a private court, In A Sought-after Eastdale Neighbourhood, This Impressive Home Offers Exceptional Space, Privacy, And Curb Appeal! | Enjoy A Full Stone Driveway, Landscaped Gardens, And A Bright, Functional Layout With A Spacious Oak Kitchen, Formal Dining Room, Sunlit Living Room, And Walkout To A Large Composite Deck | The Upper Level Features A Generous Primary Retreat, Plus Well-sized Bedrooms With Ensuite Access For Added Convenience | The Finished Basement With A Separate Entrance Offers Excellent In-law Or Multi-generational Potential, Complete With A Second Kitchen, bedroom, great room overlooking the Indoor pool, Living and Office space | Many features include crown mouldings, beamed ceilings, huge wrap around deck, jacuzzi, elevator, make up area, tons of storage, sauna, access to the garage from 2 interior doors, solid oak railing, oak millwork, oversized 2 car garage, multiple walkouts, interlock driveway, walkways and patios, garden area, firepit, outdoor bbq/fireplace/pizza oven custom built with stone! Close to Top-Rated Schools Inc, Harmony Heights Public, Vincent Massey & College Park Elementary | Enjoy Walking Trails In Kettering Park, Play Soccer At Margate Park, or Have A Family Picnic In Baxter Park | All Just A Short Walk Away Plus Shopping, Transit, And Everyday Amenities | This Home Combines Lifestyle And Location In One Exceptional Package.
For sale
C$1,799,000
1038 Pinetree Ct, Oshawa, ON L1K 1P4
5beds
5baths
Single Family Residence
Built in ----
3,642 Square Feet Lot
$-- Zestimate®
C$--/sqft
C$-- HOA
What's special
Rare pie-shaped ravine lotPrivate courtExceptional spaceCurb appealFull stone drivewayLandscaped gardensBright functional layout
- 42 days |
- 7 |
- 0 |
Zillow last checked:
Listing updated:
Listed by:
RE/MAX HALLMARK REALTY LTD.
Source: TRREB,MLS®#: E13433678 Originating MLS®#: Toronto Regional Real Estate Board
Originating MLS®#: Toronto Regional Real Estate BoardFacts & features
Interior
Bedrooms & bathrooms
- Bedrooms: 5
- Bathrooms: 5
Primary bedroom
- Level: Second
- Dimensions: 7.92 x 4.2
Bedroom
- Level: Basement
- Dimensions: 3.35 x 2.28
Bedroom 2
- Level: Second
- Dimensions: 4.15 x 3.81
Bedroom 3
- Level: Second
- Dimensions: 4.27 x 2.9
Bedroom 4
- Level: Second
- Dimensions: 4 x 3.8
Bedroom 5
- Level: Second
- Dimensions: 4.15 x 3.87
Breakfast
- Level: Main
- Dimensions: 5.18 x 2.6
Dining room
- Level: Main
- Dimensions: 4.11 x 3.6
Family room
- Level: Main
- Dimensions: 5.64 x 4.08
Great room
- Level: Basement
- Dimensions: 5.55 x 4.11
Kitchen
- Level: Basement
- Dimensions: 3.5 x 2.74
Kitchen
- Level: Main
- Dimensions: 5.18 x 3.35
Laundry
- Level: Main
- Dimensions: 3.05 x 2.9
Living room
- Level: Main
- Dimensions: 6.25 x 3.6
Office
- Level: Basement
- Dimensions: 4.88 x 3.35
Utility room
- Level: Basement
- Dimensions: 5.48 x 2.9
Heating
- Forced Air, Gas
Cooling
- Central Air
Appliances
- Included: Water Heater Owned
Features
- Sauna, Storage, In-Law Capability, Central Vacuum
- Basement: Finished with Walk-Out,Separate Entrance
- Has fireplace: Yes
- Fireplace features: Wood Burning
Interior area
- Living area range: 2500-3000 null
Video & virtual tour
Property
Parking
- Total spaces: 8
- Parking features: Private Double
- Has garage: Yes
Accessibility
- Accessibility features: Elevator
Features
- Stories: 2
- Patio & porch: Patio, Deck
- Exterior features: Landscaped, Backs On Green Belt, Paved Yard, Privacy
- Has private pool: Yes
- Pool features: Indoor
- Has view: Yes
- View description: Forest, Trees/Woods
Lot
- Size: 3,642 Square Feet
- Features: Greenbelt/Conservation, School Bus Route, Ravine, Place Of Worship, Cul de Sac/Dead End, Wooded/Treed, Pie Shaped Lot
Details
- Parcel number: 164250447
- Other equipment: Intercom
Construction
Type & style
- Home type: SingleFamily
- Property subtype: Single Family Residence
Materials
- Stone
- Foundation: Unknown
- Roof: Asphalt Shingle
Utilities & green energy
- Sewer: Sewer
Community & HOA
Location
- Region: Oshawa
Financial & listing details
- Annual tax amount: C$12,150
- Date on market: 6/11/2026
RE/MAX HALLMARK REALTY LTD.
RE/MAX HALLMARK REALTY LTD.
By pressing Contact Agent, you agree that the real estate professional identified above may call/text you about your search, which may involve use of automated means and pre-recorded/artificial voices. You don't need to consent as a condition of buying any property, goods, or services. Message/data rates may apply. You also agree to our Terms of Use. Zillow does not endorse any real estate professionals. We may share information about your recent and future site activity with your agent to help them understand what you're looking for in a home.
Price history
Price history is unavailable.
Public tax history
Tax history is unavailable.
Climate risks
Neighborhood: Eastdale
Nearby schools
GreatSchools rating
No schools nearby
We couldn't find any schools near this home.
- C$1,149,0005 bd5 ba-- sqft293 Blue Heron Dr W, Oshawa, ON L1G6X7For Sale
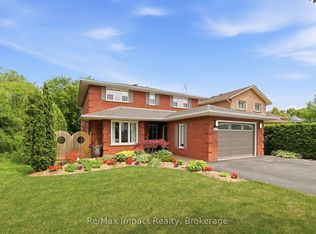
- C$3,5005 bd4 ba-- sqft1138 Thimbleberry Cir, Oshawa, ON L1K2H1For Rent

- C$899,9995 bd4 ba-- sqft1144 Thimbleberry Cir, Oshawa, ON L1K2H1For Sale
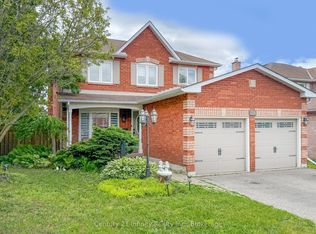
- C$538,0003 bd2 ba1.1k sqft966 Adelaide Ave E #52, Oshawa, ON L1K1L2Sold
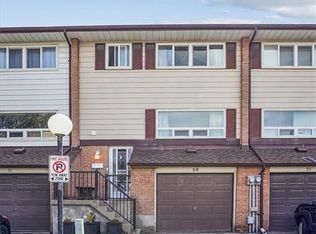
- C$2,2503 bd1 ba800 sqft396 Fleetwood Dr #1, Oshawa, ON L1K1C4For Rent
- C$2,2503 bd1 ba-- sqft396 Fleetwood Dr, Oshawa, ON L1K1C4For Rent
- C$699,9003 bd2 ba-- sqft1131 Eldorado Ave, Oshawa, ON L1K1E7For Sale
- C$725,0004 bd2 ba-- sqft991 Cardinal Ct, Oshawa, ON L1G6Y3For Sale
Similar homes
- C$1,467,7006 bd5 ba-- sqft1127 Oshawa Blvd N, Oshawa, ON L1G 5W2For Sale
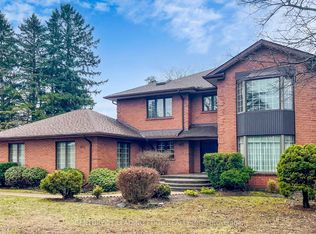 MLS ID #E12990400, CENTURY 21 LEADING EDGE REALTY INC.. TRREB
 - C$1,249,0004 bd5 ba-- sqft647 Fleetwood Dr, Oshawa, ON L1K 1A6For Sale
 MLS ID #E13479666, RE/MAX METROPOLIS REALTY. TRREB
 - C$1,189,0008 bd5 ba-- sqft1626 Chilliwack St, Oshawa, ON L1K 0C4For Sale
 MLS ID #E13598484, RE/MAX CROSSROADS REALTY INC.. TRREB
 - C$959,9995 bd4 ba-- sqft616 Fleetwood Dr, Oshawa, ON L1K 0A2For Sale
 MLS ID #E13500372, RE/MAX REALTRON REALTY INC.. TRREB
 - C$1,099,0006 bd5 ba-- sqft2021 Kurelo Dr, Oshawa, ON L1K 0W7For SaleMLS ID #E13075598, RE/MAX COMMUNITY REALTY INC.. TRREB
- C$1,849,9008 bd5 ba-- sqft53 Brown St, Clarington, ON L1C 2R5For SaleMLS ID #E13561558, RE/MAX HALLMARK FIRST GROUP REALTY LTD.. TRREB
- C$1,049,0004 bd3 ba-- sqft56 Glenabbey Dr, Clarington, ON L1E 2B5For SaleMLS ID #E13597970, Royal LePage Our Neighbourhood Realty. TRREB
- C$1,049,9003 bd2 ba-- sqft881 Swiss Hts, Oshawa, ON L1K 2B1For SaleMLS ID #E13572968, RE/MAX ROUGE RIVER REALTY LTD.. TRREB
- C$1,049,0005 bd4 ba-- sqft128 Marica Ave, Oshawa, ON L1G 3G8For SaleMLS ID #E13579232, CENTURY 21 LEADING EDGE REALTY INC.. TRREB
- C$1,475,0005 bd5 ba-- sqft9 Nettles Ct, Whitby, ON L1P 1L5For SaleMLS ID #E13592650, REMAX CONNECT REALTY. TRREB
- C$1,695,0007 bd6 ba-- sqft8 Mackeller Ct, Ajax, ON L1T 0G2For SaleMLS ID #E13591410, CENTURY 21 PERCY FULTON LTD.. TRREB
- C$2,149,0005 bd3 ba-- sqft4710 Sideline 8, Pickering, ON L1Y 1A2For SaleMLS ID #E13590610, SUTTON GROUP-HERITAGE REALTY INC.. TRREB
- C$1,199,0005 bd4 ba-- sqft66 Tidewater Cres, Whitby, ON L1P 1M3For SaleMLS ID #E13591096, RE/MAX ROUGE RIVER REALTY LTD.. TRREB
- C$1,170,0006 bd4 ba-- sqft128 Sutherland Ave, Oshawa, ON L1G 2G5For SaleMLS ID #E13022582, SUTTON GROUP-ADMIRAL REALTY INC.. TRREB
- C$1,795,0005 bd4 ba-- sqft977 Audley Rd S, Ajax, ON L1Z 1N6For SaleMLS ID #E13413068, Royal LePage Our Neighbourhood Realty. TRREB
- C$1,249,0005 bd4 ba-- sqft19 Wigston Ct, Whitby, ON L1R 2B9For SaleMLS ID #E13540666, THE CANADIAN HOME REALTY INC.. TRREB
- C$1,089,9995 bd3 ba-- sqft2003 Queensbury Dr, Oshawa, ON L1K 0S1For SaleMLS ID #E13535626, HOMELIFE/MIRACLE REALTY LTD. TRREB
- C$999,9996 bd4 ba-- sqft1773 Badgley Dr, Oshawa, ON L1K 0H5For SaleMLS ID #E13550334, RE/MAX HALLMARK FIRST GROUP REALTY LTD.. TRREB
- C$1,599,9004 bd3 ba-- sqft525 Myrtle Rd W, Whitby, ON L0B 1A0For SaleMLS ID #E13554358, RE/MAX HALLMARK FIRST GROUP REALTY LTD.. TRREB
- C$1,350,0006 bd4 ba-- sqft33 Bremner St, Whitby, ON L1R 0P8For SaleMLS ID #E13570796, ROYAL LEPAGE VISION REALTY. TRREB
