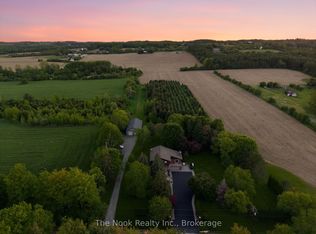
Welcome to refined country living on 15 acres, situated on a no through street, you find a peaceful retreat where luxury, nature and privacy come together. Mins to the 407. The paved and interlocking driveway lead to this lovely 3 + 2 bedroom home w an oversized 2 car garage w access to the home.The main floor is designed for everyday living & entertaining. Greet your guests in the spacious foyer which opens to the main floor. The chef inspired kitchen awaits you, large centre island w breakfast bar, granite counters, pantry +S/S appliances. Entertain in the open concept living room, sitting area and dining room w walk-out to covered stone patio, outdoor kitchen w b-in barbecue & more! The guest bathroom + laundry complete the main floor.The 2nd floor great room features vaulted ceiling, hardwood floors, wall to wall windows that allow the light to flow in. Upstairs the primary suite provides a private escape, complete w 2 w-in closets, hardwood floors, spa like 5pc ensuite w jacuzzi tub, separate w-in shower & w/o to private balcony overlooking the gardens. There is one additional bedroom on this floor and a 3rd bedroom on the main floor + 4 pc bath w tub & glass shower. The family room has a warm ambiance w its wood burning fireplace, feature brick wall, + w/o to stone patio & rock water feature. The in-law suite on the lower level features 2 brs, living & kitchen w A/G windows & separate entrance from garage. Geothermal heating + solar panels makes this home environmentally friendly & economical to work from home - the spacious shop provides possibilities for hobbyist or contractors w 2nd floor loft storage or office space. Forest management program ensures the preservation of flora & fauna plus provides a tax reduction. Duffin's Creek courses gently through the property, with its walking trails to explore the forest, century old hemlocks, cedar & deciduous trees. The pond w dock & ladder for swimming, plus extensive landscaping, all gives you a sense of calm.
For sale
C$2,149,000
4710 Sideline 8, Pickering, ON L1Y 1A2
5beds
3baths
Single Family Residence
Built in ----
15.1 Acres Lot
$-- Zestimate®
C$--/sqft
C$-- HOA
What's special
Paved and interlocking drivewaySpacious foyerChef inspired kitchenGranite countersGuest bathroomHardwood floorsExtensive landscaping
- 2 days |
- 20 |
- 1 |
Zillow last checked:
Listing updated:
Listed by:
SUTTON GROUP-HERITAGE REALTY INC.
Source: TRREB,MLS®#: E13590610 Originating MLS®#: Toronto Regional Real Estate Board
Originating MLS®#: Toronto Regional Real Estate BoardFacts & features
Interior
Bedrooms & bathrooms
- Bedrooms: 5
- Bathrooms: 3
Primary bedroom
- Level: Upper
- Dimensions: 4.8 x 6.46
Bedroom 2
- Level: Upper
- Dimensions: 3.48 x 4.29
Bedroom 3
- Level: Main
- Dimensions: 3.26 x 4.63
Bedroom 4
- Level: Lower
- Dimensions: 3.53 x 4.22
Bedroom 5
- Level: Lower
- Dimensions: 3.91 x 4.22
Dining room
- Level: Main
- Dimensions: 4.57 x 5.83
Family room
- Level: In Between
- Dimensions: 6.04 x 5.03
Great room
- Level: In Between
- Dimensions: 6.92 x 6.73
Kitchen
- Level: Lower
- Dimensions: 6.29 x 3.87
Kitchen
- Level: Main
- Dimensions: 7.24 x 5.83
Living room
- Level: Lower
- Dimensions: 5.42 x 3.87
Living room
- Level: Main
- Dimensions: 4.57 x 3.93
Other
- Level: Main
- Dimensions: 4.57 x 5.83
Heating
- Forced Air, Ground Source
Cooling
- Central Air
Appliances
- Included: Built-In Oven, Countertop Range
Features
- In-Law Suite
- Basement: Separate Entrance,Partially Finished
- Has fireplace: Yes
Interior area
- Living area range: 2500-3000 null
Video & virtual tour
Property
Parking
- Total spaces: 27
- Parking features: Garage
- Has garage: Yes
Features
- Patio & porch: Deck
- Exterior features: Built-In-BBQ, Landscaped, Private Pond
- Pool features: None
- Has view: Yes
- View description: Creek/Stream, Forest, Garden, Pond, Trees/Woods
- Has water view: Yes
- Water view: Creek/Stream,Pond
Lot
- Size: 15.1 Acres
- Features: Greenbelt/Conservation, Lake/Pond, Part Cleared, River/Stream, Wooded/Treed
- Topography: Wooded/Treed
Details
- Additional structures: Workshop
- Parcel number: 263940032
Construction
Type & style
- Home type: SingleFamily
- Property subtype: Single Family Residence
Materials
- Brick
- Foundation: Block
- Roof: Metal
Utilities & green energy
- Sewer: Septic
Community & HOA
Location
- Region: Pickering
Financial & listing details
- Annual tax amount: C$9,173
- Date on market: 7/21/2026
SUTTON GROUP-HERITAGE REALTY INC.
SUTTON GROUP-HERITAGE REALTY INC.
By pressing Contact Agent, you agree that the real estate professional identified above may call/text you about your search, which may involve use of automated means and pre-recorded/artificial voices. You don't need to consent as a condition of buying any property, goods, or services. Message/data rates may apply. You also agree to our Terms of Use. Zillow does not endorse any real estate professionals. We may share information about your recent and future site activity with your agent to help them understand what you're looking for in a home.
Price history
Price history is unavailable.
Public tax history
Tax history is unavailable.
Climate risks
Neighborhood: L1Y
Nearby schools
GreatSchools rating
No schools nearby
We couldn't find any schools near this home.
- C$2,395,0006 bd4 ba-- sqft4780 Westney Rd, Pickering, ON L1Y1A2For Sale
- C$2,750,0005 bd4 ba-- sqft4395 Westney Rd N, Pickering, ON L1Y1A2For Sale

- C$1,549,0002 bd3 ba-- sqft5010 Barber St, Pickering, ON L1Y1B4For Sale
- C$2,640,0008 bd5 ba-- sqft5023 Franklin St, Pickering, ON L1Y1B4For Sale

- C$730,0004 bd2 ba-- sqft4893 Victoria St, Pickering, ON L1Y1B1For Sale
- C$1,099,9003 bd3 ba-- sqft1731 Lane St, Pickering, ON L1Y1B6For Sale
- C$1,075,0004 bd2 ba-- sqft1678 David St, Pickering, ON L1Y1B2For Sale
- C$1,450,0003 bd2 ba-- sqft1775 Track St, Pickering, ON L1Y1B8For Sale
Similar homes
- C$2,750,0005 bd4 ba-- sqft4395 Westney Rd N, Pickering, ON L1Y 1A2For SaleMLS ID #E13560738, ROYAL HERITAGE REALTY LTD.. TRREB
- C$1,279,0003 bd3 ba-- sqft1783 Track St, Pickering, ON L1Y 1B8For Sale
 MLS ID #E13593276, CHESTNUT PARK REAL ESTATE LIMITED. TRREB
 - C$1,695,0007 bd6 ba-- sqft8 Mackeller Ct, Ajax, ON L1T 0G2For Sale
 MLS ID #E13591410, CENTURY 21 PERCY FULTON LTD.. TRREB
 - C$2,599,0006 bd4 ba-- sqft94 Roberson Dr, Ajax, ON L1T 3Z6For Sale
 MLS ID #E13600200, CENTURY 21 LEADING EDGE REALTY INC.. TRREB
 - C$2,290,0006 bd5 ba-- sqft125 Longwater Chase, Markham, ON L3R 4A9For SaleMLS ID #N13590902, FIRST CLASS REALTY INC.. TRREB
- C$2,195,0005 bd4 ba-- sqft653 Exceller Cir, Newmarket, ON L3X 1P6For SaleMLS ID #N13585966, RE/MAX REALTRON REALTY INC.. TRREB
- C$2,199,9006 bd6 ba-- sqft59 Mansfield Park Ct, Scugog, ON L9L 2B5For SaleMLS ID #E13447766, TANYA TIERNEY TEAM REALTY INC.. TRREB
- C$1,649,9005 bd4 ba-- sqft142 Wheeler Cres, Whitchurch Stouffville, ON L4A 1K2For SaleMLS ID #N13587462, CENTURY 21 B.J. ROTH REALTY LTD., BROKERAGE. TRREB
- C$2,640,0008 bd5 ba-- sqft5023 Franklin St, Pickering, ON L1Y 1B4For SaleMLS ID #E13418042, RE/MAX REALTRON REALTY INC.. TRREB
- C$1,599,9004 bd3 ba-- sqft525 Myrtle Rd W, Whitby, ON L0B 1A0For SaleMLS ID #E13554358, RE/MAX HALLMARK FIRST GROUP REALTY LTD.. TRREB
- C$2,200,0004 bd4 ba-- sqft18381 McCowan Rd, East Gwillimbury, ON L0G 1M0For SaleMLS ID #N13597800, RE/MAX HALLMARK REALTY LTD.. TRREB
- C$2,199,9994 bd5 ba-- sqft24 Wyndance Way, Uxbridge, ON L9P 0B8For SaleMLS ID #N13206910, Your Home Sold Guaranteed Realty Imperium. TRREB
- C$2,050,0004 bd4 ba-- sqft49 Miriam Cres, Richmond Hill, ON L4B 2P8For SaleMLS ID #N13596858, SUTTON GROUP-ADMIRAL REALTY INC.. TRREB
- C$2,398,0005 bd4 ba-- sqft505 Aintree Dr, Whitchurch Stouffville, ON L4A 7H5For SaleMLS ID #N13215470, CENTURY 21 LEADING EDGE REALTY INC.. TRREB
- C$1,850,0005 bd4 ba-- sqft1449 Rosebank Rd, Pickering, ON L1V 1P3For SaleMLS ID #E13509302, ROYAL LEPAGE TERREQUITY REALTY. TRREB
- C$1,499,9884 bd4 ba-- sqft125 Percy Cres, Scugog, ON L9L 1B4For SaleMLS ID #E13592192, RE/MAX HALLMARK FIRST GROUP REALTY LTD.. TRREB
- C$1,949,8986 bd5 ba-- sqft1779 Woodview Ave, Pickering, ON L1V 1L3For SaleMLS ID #E13215732, RE/MAX HALLMARK FIRST GROUP REALTY LTD.. TRREB
- C$1,199,0005 bd4 ba-- sqft66 Tidewater Cres, Whitby, ON L1P 1M3For SaleMLS ID #E13591096, RE/MAX ROUGE RIVER REALTY LTD.. TRREB
- C$2,368,0004 bd5 ba-- sqft465 Rougemount Dr, Pickering, ON L1W 2B8For SaleMLS ID #E13479838, RE/MAX HALLMARK FIRST GROUP REALTY LTD.. TRREB
- C$1,658,0005 bd6 ba-- sqft16 Valleyview Rd, Markham, ON L3T 6X5For SaleMLS ID #N13600980, REMAX YOUR COMMUNITY REALTY. TRREB
