Rare 120' x 200' lot! Upscale Pickering Woodlands neighbourhood. Minutes to 401/Toronto border, GO Train, 407, schools, and shopping. Fantastic, larger, custom-built stone and brick bungalow approximately 2976 sf. Ample parking for approximately ten cars in the courtyard driveway. Oversized triple garage (double front door width & one tandem). This custom bungalow offers a unique open-concept main floor, perfect for entertaining family and friends. The open-concept kitchen features granite countertops, a large center island, a wall-to-wall pantry, stainless steel appliances, numerous skylights, cathedral ceilings, and a spacious eating area with a walkout to an oversized, maintenance-free deck. A gas fireplace separates the kitchen and great room. Step down to the spacious ground-floor family room, featuring a stone gas fireplace, hardwood floors, and California shutters for added privacy. The Primary Bedroom is a unique space featuring a 5-piece custom en-suite bath with a private staircase to the lower-level walk-in dressing room, complete with built-in custom cabinets. Off the Primary bedroom is a second bedroom, which can also serve as a main-floor den or be customized into a walk-in dressing room. Two additional spacious bedrooms on the main floor, one of which features a 5-piece custom semi-ensuite. Also, for convenience, there is a main-floor 2-pc designer powder room. The main staircase leads down to the spacious recreation room, an additional bedroom, both with above-grade windows, and a three-piece custom bath. There is also ample unfinished storage space in the basement area. The sprinklers are located in the front and back yards on timers. The oversized backyard offers multiple options for family enjoyment, including a hot tub on a private patio off the deck.
For sale
C$1,850,000
1449 Rosebank Rd, Pickering, ON L1V 1P3
5beds
4baths
Single Family Residence
Built in ----
0.55 Acres Lot
$-- Zestimate®
C$--/sqft
C$-- HOA
What's special
Open-concept kitchenGranite countertopsLarge center islandWall-to-wall pantryStainless steel appliancesNumerous skylightsCathedral ceilings
- 85 days
- 25
- 4
Zillow last checked:
Listing updated:
Listed by:
ROYAL LEPAGE TERREQUITY REALTY
Source: TRREB,MLS®#: E13509302 Originating MLS®#: Toronto Regional Real Estate Board
Originating MLS®#: Toronto Regional Real Estate BoardFacts & features
Interior
Bedrooms & bathrooms
- Bedrooms: 5
- Bathrooms: 4
Primary bedroom
- Level: Ground
- Dimensions: 6.07 x 4.63
Bedroom 2
- Level: Ground
- Dimensions: 3.55 x 4.22
Bedroom 3
- Level: Ground
- Dimensions: 5.03 x 3.35
Bedroom 4
- Level: Main
- Dimensions: 6.41 x 3.48
Bedroom 5
- Level: Basement
- Dimensions: 6.27 x 3.28
Den
- Level: Basement
- Dimensions: 6.72 x 4.68
Great room
- Level: Main
- Dimensions: 8.04 x 4.28
Kitchen
- Level: Main
- Dimensions: 6.81 x 5.45
Living room
- Level: Ground
- Dimensions: 6.16 x 4.03
Mud room
- Level: Ground
- Dimensions: 4.75 x 4.7
Recreation
- Level: Basement
- Dimensions: 9.43 x 6.2
Utility room
- Level: Basement
- Dimensions: 7.65 x 6.23
Heating
- Forced Air, Gas
Cooling
- Central Air
Appliances
- Included: Water Heater Owned
Features
- Storage
- Basement: Partially Finished,Full
- Has fireplace: Yes
- Fireplace features: Family Room, Living Room, Recreation Room
Interior area
- Living area range: 3000-3500 null
Property
Parking
- Total spaces: 13
- Parking features: Private Triple, Garage Door Opener
- Has garage: Yes
Features
- Patio & porch: Patio, Deck
- Exterior features: Landscaped, Lawn Sprinkler System
- Pool features: None
- Has spa: Yes
- Spa features: Hot Tub
- Has view: Yes
- View description: Garden
Lot
- Size: 0.55 Acres
- Features: Level, Place Of Worship, Public Transit, School, Wooded/Treed, Ravine, Rectangular Lot
- Topography: Open Space,Level
Details
- Additional structures: Garden Shed
- Parcel number: 263060016
Construction
Type & style
- Home type: SingleFamily
- Architectural style: Bungalow
- Property subtype: Single Family Residence
Materials
- Brick, Stone
- Foundation: Concrete
- Roof: Asphalt Shingle
Utilities & green energy
- Sewer: Sewer
Community & HOA
Community
- Security: Monitored
Location
- Region: Pickering
Financial & listing details
- Tax assessed value: C$1,288,000
- Annual tax amount: C$17,224
- Date on market: 7/1/2026
Price history
Price history is unavailable.
Public tax history
Tax history is unavailable.
Climate risks
Neighborhood: Woodlands
Nearby schools
GreatSchools rating
No schools nearby
We couldn't find any schools near this home.
Similar homes
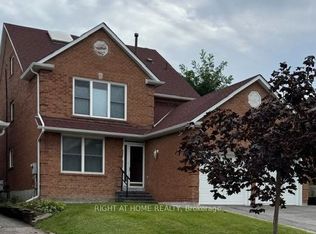
- C$1,599,9005 bd5 ba-- sqft593 Maitland Dr, Pickering, ON L1W 3T6For Sale
 MLS ID #E13754346, HOMELIFE SILVERCITY REALTY INC.. TRREB
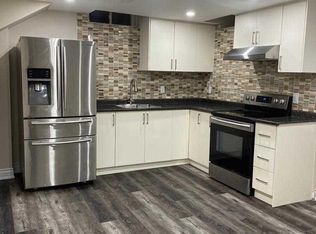
 - C$2,499,0008 bd6 ba-- sqft1879 Appleview Rd, Pickering, ON L1V 1T7For Sale
 MLS ID #E13791792, Royal LePage Our Neighbourhood Realty. TRREB
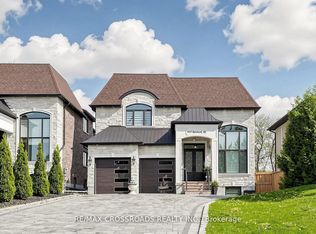
 - C$1,888,0006 bd3 ba-- sqft8 Windy Ridge Dr, Toronto, ON M1M 1H5For Sale
 MLS ID #E13751974, ROYAL LEPAGE SIGNATURE REALTY. TRREB
 - C$1,388,8005 bd3 ba-- sqft234 Rouge Hills Dr, Toronto, ON M1C 2Z1For Sale
 MLS ID #E13773070, ROYAL LEPAGE SIGNATURE REALTY. TRREB
