Welcome to 501 Sundown Crescent, where traditional elegance meets modern functionality. 2 storey all brick home loaded with elegant upgrades and located on a quiet family friendly street. The updated, sun filled family sized kitchen is equipped with high end finishes including designer cabinetry, granite counter tops, stainless steel appliances, built-in wine fridge, pot lights and a walkout to the private backyard oasis. Hardwood flooring, crown moulding and wainscotting throughout main floor. Separate formal family room overlooking backyard with natural stone wood burning fireplace. Combined living/dining offers the perfect space to entertain, main floor updated laundry room with inside access to garage and separate side door entrance. The primary bedroom retreat offers a walk-in closet and updated, spa like bathroom including a seamless glass shower and free standing soaker tub. Updated main bathroom, great sized bedrooms and loads of closet space. Fully finished basement with second family/rec. room, natural gas fireplace, pot lights, large cold room/cantina and additional storage space. Enjoy warm summer nights in the fully private backyard which includes an integrated deck, hot tub with gazebo and matures hedges for added privacy. Exterior sprinkler system, updated light fixtures and window covering throughout. Full double car garage and 4 car driveway, no sidewalk. Great location with easy highway access, minutes to shopping, public transits, schools, parks and restaurants.
For sale
C$1,239,900
501 Sundown Cres, Pickering, ON L1V 6A7
4beds
3baths
Single Family Residence
Built in ----
4,918 Square Feet Lot
$-- Zestimate®
C$--/sqft
C$-- HOA
What's special
High end finishesDesigner cabinetryGranite counter topsStainless steel appliancesBuilt-in wine fridgePot lightsHardwood flooring
- 37 days
- 9
- 0
Zillow last checked:
Listing updated:
Listed by:
SUTTON GROUP OLD MILL REALTY INC.
Source: TRREB,MLS®#: E13862050 Originating MLS®#: Toronto Regional Real Estate Board
Facts & features
Interior
Bedrooms & bathrooms
- Bedrooms: 4
- Bathrooms: 3
Primary bedroom
- Level: Second
- Dimensions: 5.89 x 3.35
Bedroom 2
- Level: Second
- Dimensions: 4.08 x 2.99
Bedroom 3
- Level: Second
- Dimensions: 3.28 x 3.1
Bedroom 4
- Level: Second
- Dimensions: 2.83 x 1.4
Breakfast
- Level: Main
- Dimensions: 6.4 x 3.75
Dining room
- Level: Main
- Dimensions: 3.9 x 3.3
Exercise room
- Level: Basement
- Dimensions: 7.1 x 2.64
Family room
- Level: Main
- Dimensions: 5.53 x 3.13
Kitchen
- Level: Main
- Dimensions: 6.4 x 3.75
Laundry
- Level: Main
- Dimensions: 2.44 x 2.77
Living room
- Level: Main
- Dimensions: 5.33 x 3.3
Media room
- Level: Basement
- Dimensions: 1.33 x 4.05
Recreation
- Level: Basement
- Dimensions: 6.33 x 3.3
Heating
- Forced Air, Gas
Cooling
- Central Air
Appliances
- Included: Bar Fridge, Water Heater
Features
- Central Vacuum, Rough-In Bath, Storage
- Basement: Full,Finished
- Has fireplace: Yes
- Fireplace features: Natural Gas, Wood Burning
Interior area
- Living area range: 2000-2500 null
Video & virtual tour
Property
Parking
- Total spaces: 6
- Parking features: Private Double, Garage Door Opener
- Has garage: Yes
Features
- Stories: 2
- Pool features: None
Lot
- Size: 4,918 Square Feet
- Features: Fenced Yard, Park, Place Of Worship, Public Transit, Rec./Commun.Centre, School
Details
- Additional structures: Fence - Full
- Parcel number: 263060072
Construction
Type & style
- Home type: SingleFamily
- Property subtype: Single Family Residence
Materials
- Brick
- Foundation: Poured Concrete
- Roof: Asphalt Shingle
Utilities & green energy
- Sewer: Sewer
Community & HOA
Location
- Region: Pickering
Financial & listing details
- Annual tax amount: C$7,394
- Date on market: 10/5/2026
Price history
Price history is unavailable.
Public tax history
Tax history is unavailable.
Climate risks
Neighborhood: Woodlands
Nearby schools
GreatSchools rating
No schools nearby
We couldn't find any schools near this home.
Similar homes
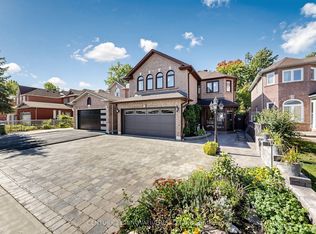
- C$999,9994 bd2 ba-- sqft964 Vistula Dr, Pickering, ON L1W 2L5For Sale
 MLS ID #E14147378, RE/MAX HALLMARK FIRST GROUP REALTY LTD.. TRREB
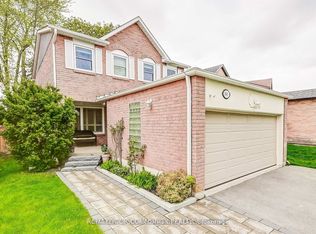
- C$1,299,0004 bd4 ba-- sqft43 Bonnydon Cres, Toronto, ON M1B 5X2For Sale
 MLS ID #E13864032, CENTURY 21 INNOVATIVE REALTY INC.. TRREB
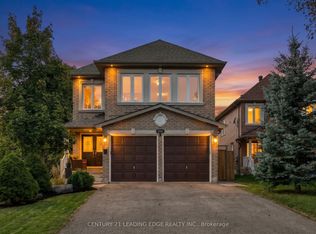
- C$999,0004 bd4 ba-- sqft660 Foxwood Trl, Pickering, ON L1V 3X8For Sale
 MLS ID #E13550420, REMAX YOUR COMMUNITY REALTY. TRREB
- C$1,489,0006 bd5 ba-- sqft1952 Spruce Hill Rd, Pickering, ON L1V 1S7For Sale
 MLS ID #E14034480, CENTURY 21 LEADING EDGE REALTY INC.. TRREB
