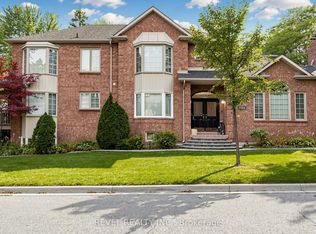
Welcome to this beautifully renovated custom-built home in Pickering's highly sought-after Dunbarton community, offering an exceptional blend of modern luxury, thoughtful design and family-friendly living. Extensively updated between 2019 and 2025, this impressive 4+2 bedroom home is completely move-in ready, featuring quality finishes and generous living spaces designed for everyday comfort and effortless entertaining. Step inside to discover a bright, inviting interior with 9-foot ceilings on the main floor, upgraded hardwood flooring throughout, elegant crown mouldings and pot lighting. The beautifully updated kitchen showcases quartz countertops, modern finishes and a walkout to the deck and private, fully fenced backyard. An expansive formal dining room is perfect for entertaining, with the flexibility to create a combined living and dining space. Upstairs, the spacious primary retreat features a luxurious 5-piece ensuite and separate his-and-hers walk-in closets. The second bedroom enjoys its own dedicated 4-piece ensuite and walk-in closet, while the generously sized third and fourth bedrooms share a convenient Jack-and-Jill bathroom. The fully renovated lower level offers exceptional additional living space with a spacious recreation area, stylish wet bar, luxurious 4-piece bathroom and two additional bedrooms, ideal for extended family, guests or growing households. Major updates provide added peace of mind, including the roof (2021), furnace (2021), air conditioning (2025) and patio door (2025). Complete with direct garage access and located in one of Pickering's most desirable established neighbourhoods, this exceptional home is minutes from excellent schools, parks, shopping, Highway 401 and GO Transit. Enjoy the space and craftsmanship of a custom-built home with the comfort and convenience of extensive modern renovations. Simply move in and enjoy!
For sale
C$1,489,000
1952 Spruce Hill Rd, Pickering, ON L1V 1S7
6beds
5baths
Single Family Residence
Built in ----
6,368 Square Feet Lot
$-- Zestimate®
C$--/sqft
C$-- HOA
What's special
Quality finishesGenerous living spacesBright inviting interiorUpgraded hardwood flooring throughoutElegant crown mouldingsPot lightingBeautifully updated kitchen
- 1 day
- 2
- 0
Zillow last checked:
Listing updated:
Listed by:
CENTURY 21 LEADING EDGE REALTY INC.
Source: TRREB,MLS®#: E14034480 Originating MLS®#: Toronto Regional Real Estate Board
Originating MLS®#: Toronto Regional Real Estate BoardFacts & features
Interior
Bedrooms & bathrooms
- Bedrooms: 6
- Bathrooms: 5
Primary bedroom
- Level: Second
- Dimensions: 6.32 x 4.41
Bedroom 2
- Level: Second
- Dimensions: 5.35 x 3.88
Bedroom 3
- Level: Second
- Dimensions: 3.79 x 3.31
Breakfast
- Level: Main
- Dimensions: 4.48 x 3.28
Dining room
- Level: Main
- Dimensions: 6.83 x 3.2
Family room
- Level: Main
- Dimensions: 5.47 x 2.95
Foyer
- Level: Main
- Dimensions: 5.12 x 2.02
Kitchen
- Level: Main
- Dimensions: 3.33 x 3.17
Laundry
- Level: Main
- Dimensions: 4.02 x 1.8
Living room
- Level: Main
- Dimensions: 6.83 x 3.2
Heating
- Forced Air, Gas
Cooling
- Central Air
Features
- In-Law Suite
- Basement: Finished
- Has fireplace: Yes
- Fireplace features: Natural Gas
Interior area
- Living area range: 2500-3000 null
Property
Parking
- Total spaces: 6
- Parking features: Garage
- Has garage: Yes
Features
- Stories: 2
- Pool features: None
Lot
- Size: 6,368 Square Feet
Details
- Parcel number: 263560759
Construction
Type & style
- Home type: SingleFamily
- Property subtype: Single Family Residence
Materials
- Brick
- Foundation: Poured Concrete
- Roof: Asphalt Shingle
Utilities & green energy
- Sewer: Sewer
Community & HOA
Location
- Region: Pickering
Financial & listing details
- Annual tax amount: C$9,507
- Date on market: 10/15/2026
Price history
Price history is unavailable.
Public tax history
Tax history is unavailable.
Climate risks
Neighborhood: Dunbarton
Nearby schools
GreatSchools rating
No schools nearby
We couldn't find any schools near this home.

Similar homes
- C$1,600,0005 bd4 ba-- sqft1910 Fairport Rd, Pickering, ON L1V 1T4For Sale
 MLS ID #E13876618, RE/MAX CROSSROADS REALTY INC.. TRREB
 - C$899,9995 bd2 ba-- sqft1946 Spruce Hill Rd, Pickering, ON L1V 1S7For Sale
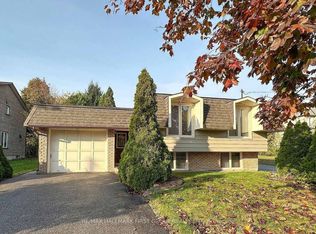 MLS ID #E13874522, RE/MAX HALLMARK FIRST GROUP REALTY LTD.. TRREB
 - C$1,449,0006 bd4 ba-- sqft1813 Spruce Hill Rd, Pickering, ON L1V 1S5For Sale
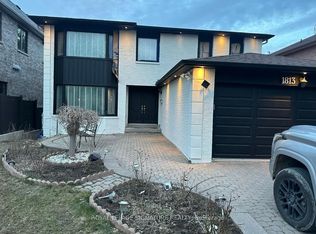 MLS ID #E13776478, ROYAL LEPAGE SIGNATURE REALTY. TRREB
 - C$999,0005 bd3 ba-- sqft1739 Ada Ct, Pickering, ON L1V 2Y9For Sale
 MLS ID #E14082774, RE/MAX ROUGE RIVER REALTY LTD.. TRREB
