Welcome to 1951 Rosebank Road, a beautifully maintained all-brick detached home in Pickering's sought-after Amberlea community, situated on an impressive 52 x 114 ft lot-offering exceptional outdoor space rarely found in newer developments. Offering approximately 2,600 sq. ft. above grade plus a fully finished basement, this spacious family home features 4 bedrooms, 3 full bathrooms, 1 powder room, and 2 additional basement bedrooms. The bright and functional main level features hardwood flooring, elegant living and dining rooms, and a welcoming family room adjoining the kitchen and sunny breakfast area. The kitchen is enhanced by quartz countertops, while the convenient main-floor laundry provides direct access to both the garage and side entrance. A large skylight fills the interior with natural light. Upstairs, the spacious primary retreat offers a walk-in closet and private ensuite, complemented by three additional bedrooms. The finished basement adds approximately 1,300 sq. ft. of versatile living space with 2 bedrooms, a recreation/reception area, exercise room, full bathroom, utility room, and additional storage-ideal for a growing or multi-generational family. Enjoy a sunny, generous backyard with a gazebo, mature cherry tree, established berry bushes, and garden space. The double-car garage offers extensive built-in storage and workbench space, while the expanded driveway provides additional parking. Recent efficiency upgrades include improved insulation, a high-efficiency gas furnace and a 2024 air-source heat pump providing efficient heating and cooling. Ideally located near numerous schools, including French Immersion options, parks, shopping, Pickering Town Centre, Pickering GO,and Highways 401 & 407. Minutes from Altona Forest, Rouge National Urban Park, Petticoat Creek Conservation Area and waterfront trails. A rare combination of space, lot size, functionality and locationin a highly desirable family-friendly neighborhood.
For sale
C$1,249,000
1951 Rosebank Rd, Pickering, ON L1V 1P7
6beds
4baths
Single Family Residence
Built in ----
6,020 Square Feet Lot
$-- Zestimate®
C$--/sqft
C$-- HOA
What's special
All-brick detached homeExceptional outdoor spaceFully finished basementHardwood flooringMature cherry treeEstablished berry bushesGarden space
- 47 days
- 6
- 0
Zillow last checked:
Listing updated:
Listed by:
CENTURY 21 PERCY FULTON LTD.
Source: TRREB,MLS®#: E13700418 Originating MLS®#: Toronto Regional Real Estate Board
Originating MLS®#: Toronto Regional Real Estate BoardFacts & features
Interior
Bedrooms & bathrooms
- Bedrooms: 6
- Bathrooms: 4
Primary bedroom
- Level: Second
- Dimensions: 5.33 x 4.27
Bedroom
- Level: Basement
Bedroom 2
- Level: Second
- Dimensions: 3.35 x 3.05
Bedroom 2
- Level: Basement
Bedroom 3
- Level: Second
- Dimensions: 4.27 x 3.35
Bedroom 4
- Level: Second
- Dimensions: 4.88 x 3.45
Other
- Level: Basement
Breakfast
- Level: Main
- Dimensions: 4.27 x 3.05
Dining room
- Level: Main
- Dimensions: 4.57 x 3.45
Family room
- Level: Main
- Dimensions: 5.79 x 3.45
Kitchen
- Level: Main
- Dimensions: 3.66 x 3.35
Laundry
- Level: Main
Living room
- Level: Main
- Dimensions: 6.1 x 3.45
Recreation
- Level: Basement
Heating
- Heat Pump, Gas
Cooling
- Central Air
Appliances
- Included: Water Heater
Features
- Storage, Upgraded Insulation, Water Meter
- Basement: Finished
- Has fireplace: Yes
Interior area
- Living area range: 2500-3000 null
Video & virtual tour
Property
Parking
- Total spaces: 4
- Parking features: Garage Door Opener
- Has garage: Yes
Features
- Stories: 2
- Pool features: None
Lot
- Size: 6,020 Square Feet
Details
- Parcel number: 263590016
Construction
Type & style
- Home type: SingleFamily
- Property subtype: Single Family Residence
Materials
- Brick
- Foundation: Concrete
- Roof: Asphalt Shingle
Utilities & green energy
- Sewer: Sewer
Community & HOA
Location
- Region: Pickering
Financial & listing details
- Annual tax amount: C$8,251
- Date on market: 8/21/2026
Price history
Price history is unavailable.
Public tax history
Tax history is unavailable.
Climate risks
Neighborhood: Amberlea
Nearby schools
GreatSchools rating
No schools nearby
We couldn't find any schools near this home.
Similar homes
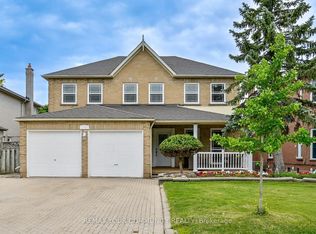
- C$1,249,0005 bd4 ba-- sqft1576 Saugeen Dr, Pickering, ON L1V 6K8For Sale
 MLS ID #E13808166, REALTY WEALTH GROUP INC.. TRREB
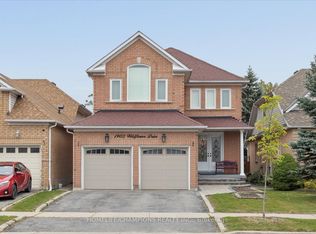
 - C$1,249,0005 bd4 ba-- sqft772 Pebble Ct, Pickering, ON L1V 3P3For Sale
 MLS ID #E13792580, UNION CAPITAL REALTY. TRREB
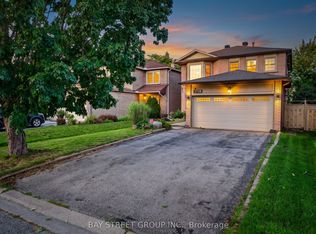
 - C$1,324,9006 bd5 ba-- sqft1856 Rosebank Rd, Pickering, ON L1V 6Y1For Sale
 MLS ID #E13758570, ROYAL HERITAGE REALTY LTD.. TRREB
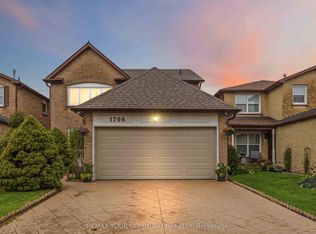
 - C$1,239,9004 bd3 ba-- sqft501 Sundown Cres, Pickering, ON L1V 6A7For Sale
 MLS ID #E13862050, SUTTON GROUP OLD MILL REALTY INC.. TRREB
