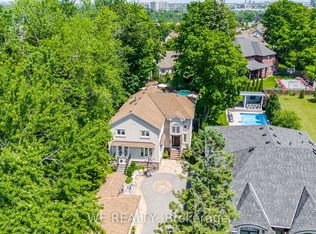
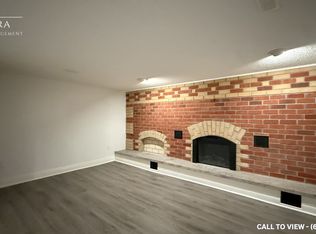
Welcome To 1610 Heathside Crescent, A John Body Executive Built Home Offering 4+1 Bedroom, 4-Bathroom Detached Home Offering An Exceptional Layout For Family Living And Entertaining. The Main Level Features Hardwood Flooring, Crown Moulding, A Formal Living And Dining Area, And A Bright Eat-In Kitchen Complete With Quartz Countertops, Stainless Steel Appliances, Tile Backsplash, And A Walkout To The Backyard Deck. A Separate Office Overlooking The Backyard Provides The Perfect Work-From-Home Space, While The Main Floor Laundry Offers A Convenient Separate Side Entrance. A Standout Loft Creates An Impressive Additional Living Area With A Gas Fireplace, Large Window, And Walkout To A Private Balcony. Upstairs, The Spacious Primary Retreat Features A Large Bay Window, Walk-In Closet, Walk-In Linen Closet, And 4- Piece Ensuite, Complemented By Three Additional Bedrooms And A 5-Piece Main Bathroom. The Refinished Basement (2022) Extends The Living Space With A Recreation Room, Pot Lights, Additional Bedroom, And 2-Piece Bathroom. Outside, Enjoy A Fully Fenced Backyard Surrounded By Mature Trees With A Large Deck, Stamped Concrete Patio, And Storage Shed. Additional Updates Include Most Windows (2021-2024) And A New Electrical Panel (2022). Complete With A Double Car Garage And 3-Car Driveway, This Versatile Family Home Is Ideally Situated Close To Schools, Parks, Shopping, Restaurants, Recreation, Public Transit, And Everyday Amenities, With Convenient Access To Major Highways For An Easy Commute Throughout The GTA.
For sale
C$1,299,900
1610 Heathside Cres, Pickering, ON L1V 5W7
5beds
2,370sqft
Single Family Residence, Residential
Built in 1988
5,707 Square Feet Lot
$-- Zestimate®
C$548/sqft
C$-- HOA
What's special
- 10 days
- 9
- 0
Zillow last checked:
Listing updated:
Listed by:
Jeff Ham, Salesperson,
REVEL Realty Inc,
Dean Serravalle, Broker of Record,
REVEL Realty Inc
Source: ITSO,MLS®#: 40866333Originating MLS®#: Cornerstone Association of REALTORS®
Facts & features
Interior
Bedrooms & bathrooms
- Bedrooms: 5
- Bathrooms: 4
- Full bathrooms: 2
- 1/2 bathrooms: 2
- Main level bathrooms: 1
Other
- Description: Walki-n Closet, 4pc Ensuite
- Level: Second
Bedroom
- Description: Laminate, Closet
- Level: Second
Bedroom
- Description: Laminate, Closet
- Level: Second
Bedroom
- Description: Laminate, Closet
- Level: Second
Bedroom
- Level: Basement
Bathroom
- Features: 2-Piece
- Level: Main
Bathroom
- Features: 5+ Piece
- Level: Second
Bathroom
- Features: 2-Piece
- Level: Basement
Other
- Description: Walk In Linen Closet
- Features: 4-Piece
- Level: Second
Breakfast room
- Description: Combined With Kitchen, W/O To Deck
- Level: Main
Eat in kitchen
- Description: Granite Countertops, Eat In, Backsplash, B/I Appliances
- Level: Main
Laundry
- Description: Side Door, Laundry Sink
- Level: Main
Living room
- Description: Hardwood, Bay Window
- Level: Main
Loft
- Description: In-between Main Level & Second Level, Gas Fireplace, Balcony, Broadloom
- Level: Second
Office
- Description: Bay Window, Hardwood, Overlooks Backyard
- Level: Main
Recreation room
- Level: Basement
Heating
- Forced Air, Natural Gas
Cooling
- Central Air
Appliances
- Included: Dishwasher, Dryer, Refrigerator, Stove, Washer
- Laundry: Laundry Room, Main Level
Features
- Auto Garage Door Remote(s), Built-In Appliances, Ceiling Fan(s), Central Vacuum Roughed-in
- Windows: Window Coverings
- Basement: Full,Finished
- Number of fireplaces: 1
- Fireplace features: Gas
Interior area
- Total structure area: 2,370
- Total interior livable area: 2,370 sqft
- Finished area above ground: 2,370
Video & virtual tour
Property
Parking
- Total spaces: 5
- Parking features: Attached Garage, Garage Door Opener, Private Drive Double Wide
- Attached garage spaces: 2
- Uncovered spaces: 3
Features
- Stories: 2
- Frontage type: North
- Frontage length: 45.14
Lot
- Size: 5,707 Square Feet
- Dimensions: 45.14 x 126.45
- Features: Urban, Highway Access, Major Highway, Open Spaces, Park, Place of Worship, Playground Nearby, Rec./Community Centre, Schools, Shopping Nearby
Details
- Parcel number: 263480359
- Zoning: S-2
Construction
Type & style
- Home type: SingleFamily
- Architectural style: Traditional
- Property subtype: Single Family Residence, Residential
Materials
- Brick, Vinyl Siding
- Roof: Asphalt Shing
Condition
- 31-50 Years
- New construction: No
- Year built: 1988
Utilities & green energy
- Sewer: Sewer (Municipal)
- Water: Municipal
Community & HOA
Location
- Region: Pickering
Financial & listing details
- Price per square foot: C$548/sqft
- Annual tax amount: C$8,026
- Date on market: 9/25/2026
- Inclusions: Dishwasher, Dryer, Garage Door Opener, Refrigerator, Stove, Washer, Window Coverings, Other
Price history
| Date | Event | Price |
|---|---|---|
| 9/25/2026 | Listed for sale | C$1,299,900C$548/sqft |
Source:  TRREB #E13827510 Report a problem TRREB #E13827510 Report a problem | ||
Public tax history
Tax history is unavailable.
Climate risks
Neighborhood: Liverpool
Nearby schools
GreatSchools rating
No schools nearby
We couldn't find any schools near this home.


Similar homes
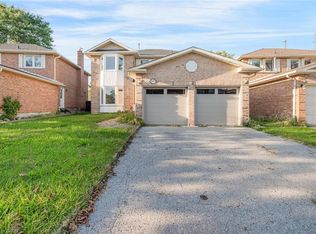
- C$999,9994 bd4 ba2.2k sqft2081 Lynn Heights Dr, Pickering, ON L1X 1R1For Sale
 MLS ID #40858736, Shannon Sullivan, Broker, RE/MAX Escarpment Realty Inc.. ITSO
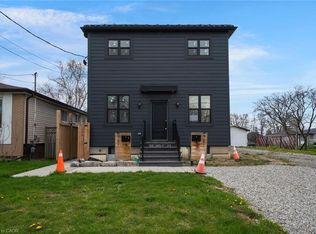
 - C$979,0007 bd5 ba2.1k sqft781 Oliva St, Pickering, ON L1W 2V9For Sale
 MLS ID #40828764, Jessica Magill, Salesperson, SOLID ROCK REALTY. ITSO
 - C$1,849,0005 bd5 ba3.3k sqft1344 Gull Cross, Pickering, ON L1W 0B7For Sale
 MLS ID #26022593, Paul J. Rouillard, Broker Of Record, Listit.Realty Brokerage Inc Brokerage. Windsor-Essex County AOR
 - C$1,199,0004 bd3 ba2.2k sqft312 Huntingwood Dr, Oshawa, ON L1J 7C5For Sale
 MLS ID #40866078, Jessica Magill, Salesperson, SOLID ROCK REALTY. ITSO
