***Huge Unique Loft***John Boddy's Prestigious Eagleview Model In One Of Pickering's Finest Areas***Approx 3453 Sf***5 Generous Sized Bedrooms at 2nd Floor***Functional Floor Plan***Newer Windows And Blinds***2020 Roof***Circular Oak Staircase***Hardwood Flrs ***W/O To Large Wrap Around Deck &Private Backyard***Main Flr Laundry/Side Entrance***Newer Ac And Stove***2025 Furnace***Walk To Durham region Top Rated Elementary School William Dunbar Public School[Gifted Also], Library, Rec Ctre, Town Ct***
For sale
C$1,190,000
1059 Glenanna Rd, Pickering, ON L1V 5E4
5beds
3baths
Single Family Residence
Built in ----
4,940 Square Feet Lot
$-- Zestimate®
C$--/sqft
C$-- HOA
What's special
Huge unique loftFunctional floor planNewer windows and blindsCircular oak staircaseHardwood flrsNewer ac and stove
- 46 days
- 6
- 0
Zillow last checked:
Listing updated:
Listed by:
RE/MAX REALTRON REALTY INC.
Source: TRREB,MLS®#: E13758854 Originating MLS®#: Toronto Regional Real Estate Board
Facts & features
Interior
Bedrooms & bathrooms
- Bedrooms: 5
- Bathrooms: 3
Primary bedroom
- Description: Primary Bedroom
- Level: Second
- Area: 27.11 Square Meters
- Area source: Other
- Dimensions: 5.39 x 5.03
Bedroom 2
- Description: Bedroom 2
- Level: Second
- Area: 18.8 Square Meters
- Area source: Other
- Dimensions: 5.00 x 3.76
Bedroom 3
- Description: Bedroom 3
- Level: Second
- Area: 16.12 Square Meters
- Area source: Other
- Dimensions: 4.66 x 3.46
Bedroom 4
- Description: Bedroom 4
- Level: Second
- Area: 15.78 Square Meters
- Area source: Other
- Dimensions: 4.56 x 3.46
Bedroom 5
- Description: Bedroom 5
- Level: Second
- Area: 12.72 Square Meters
- Area source: Other
- Dimensions: 4.13 x 3.08
Breakfast
- Description: Breakfast
- Level: Main
- Area: 6.21 Square Meters
- Area source: Other
- Dimensions: 2.14 x 2.90
Dining room
- Description: Dining Room
- Level: Main
- Area: 13.98 Square Meters
- Area source: Other
- Dimensions: 4.03 x 3.47
Family room
- Description: Family Room
- Level: Main
- Area: 15.48 Square Meters
- Area source: Other
- Dimensions: 4.50 x 3.44
Foyer
- Description: Foyer
- Level: Main
- Area: 0 Square Meters
- Area source: Other
- Dimensions: 2 x 4
Living room
- Description: Living Room
- Level: Main
- Area: 17.72 Square Meters
- Area source: Other
- Dimensions: 5.15 x 3.44
Loft
- Description: Loft
- Level: Third
- Area: 51.72 Square Meters
- Area source: Other
- Dimensions: 10.73 x 4.82
Heating
- Forced Air, Gas
Cooling
- Central Air
Features
- None
- Basement: Full,Unfinished
- Has fireplace: Yes
Interior area
- Living area range: 3000-3500 null
Property
Parking
- Total spaces: 5
- Parking features: Private Double
- Has attached garage: Yes
Features
- Stories: 3
- Pool features: None
Lot
- Size: 4,940 Square Feet
- Features: Irregular Lot
Details
- Parcel number: 263470205
Construction
Type & style
- Home type: SingleFamily
- Property subtype: Single Family Residence
Materials
- Brick
- Roof: Asphalt Shingle
Utilities & green energy
- Sewer: Sewer
Community & HOA
Location
- Region: Pickering
Financial & listing details
- Annual tax amount: C$10,109
- Date on market: 9/9/2026
Price history
Price history is unavailable.
Public tax history
Tax history is unavailable.
Climate risks
Neighborhood: Liverpool
Nearby schools
GreatSchools rating
No schools nearby
We couldn't find any schools near this home.


Similar homes
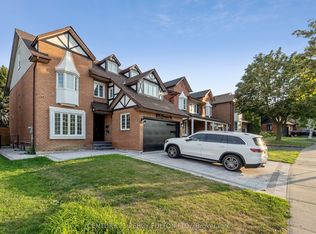
- C$1,149,0005 bd4 ba-- sqft1110 Timber Ct, Pickering, ON L1X 1T4For Sale
 MLS ID #E13550360, RE/MAX ROUGE RIVER REALTY LTD.. TRREB
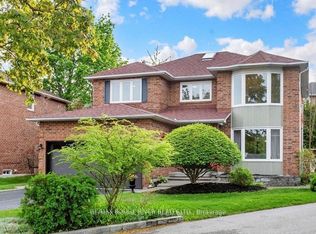
- C$1,249,0005 bd4 ba-- sqft1576 Saugeen Dr, Pickering, ON L1V 6K8For Sale
 MLS ID #E13808166, REALTY WEALTH GROUP INC.. TRREB
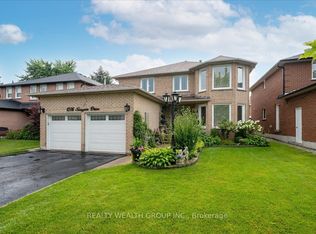
- C$1,099,0005 bd4 ba-- sqft531 Steeple Hl, Pickering, ON L1V 5Z6For Sale
 MLS ID #E13770366, RIGHT AT HOME REALTY INC.. TRREB
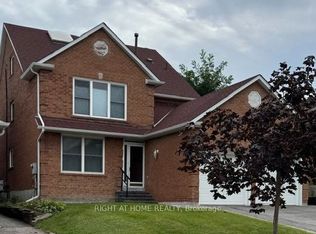
- C$1,199,0006 bd4 ba-- sqft45 Atherton Ave, Ajax, ON L1T 4X7For Sale
 MLS ID #E14102016, CENTURY 21 INNOVATIVE REALTY INC.. TRREB
