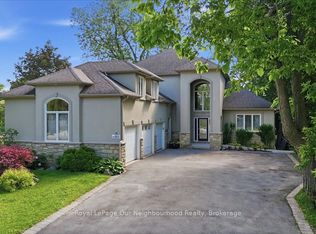
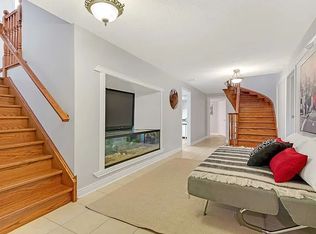
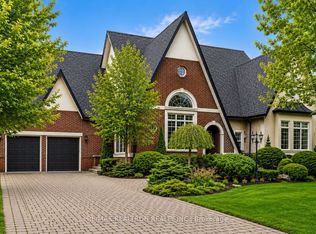
Exquisite Custom-Built Home in Prestigious Pickering Neighbourhood. Soaring 10' Ceilings on the Main Floor. Gourmet Kitchen with Solid Walnut Tabletop Island, Walk-In Pantry, High-End Appliances, Ceasarstone Counters & Cast Rangehood. Master Is A Retreat with Separate Seating Area, His & Her Walk-In Closets & Spa-Like Ensuite. Extensive Lighting Including Led Pot Lights & 3 Stunning Chandeliers on Electric Hoists. 2 Elegant Town & Country Gas Fireplaces. professionally finished basement with moveable wet bar/dishwasher/fridge, 2 utility rooms, gym room and in law suite. 2Car garage plus 2nd Tandem drive=thru garage, both with heated floors Main floor laundry features abundant cabinetry & Granite countertop, 2nd laundry on 2nd floor,5491 sq ft plus 2764 sq ft finished basement. This house is a true showstopper.
For sale
C$3,300,000
1921 Bonita Ave, Pickering, ON L1V 3N1
5beds
6baths
Single Family Residence
Built in ----
0.28 Acres Lot
$-- Zestimate®
C$--/sqft
C$-- HOA
What's special
- 70 days |
- 34 |
- 1 |
Zillow last checked:
Listing updated:
Listed by:
SUTTON GROUP-HERITAGE REALTY INC.
Source: TRREB,MLS®#: E13220994 Originating MLS®#: Toronto Regional Real Estate Board
Originating MLS®#: Toronto Regional Real Estate BoardFacts & features
Interior
Bedrooms & bathrooms
- Bedrooms: 5
- Bathrooms: 6
Primary bedroom
- Level: Second
- Dimensions: 8.53 x 4.55
Bedroom 2
- Level: Second
- Dimensions: 5 x 4.98
Bedroom 3
- Level: Second
- Dimensions: 5.27 x 3.66
Bedroom 4
- Level: Second
- Dimensions: 4.72 x 4.27
Bedroom 5
- Level: Basement
- Dimensions: 5.39 x 5.03
Breakfast
- Level: Ground
- Dimensions: 5.18 x 4.19
Dining room
- Level: Ground
- Dimensions: 5.66 x 4.26
Family room
- Level: Ground
- Dimensions: 6.06 x 4.27
Kitchen
- Level: Ground
- Dimensions: 5.18 x 4.45
Living room
- Level: Ground
- Dimensions: 4.73 x 3.96
Office
- Level: Ground
- Dimensions: 3.97 x 3.67
Recreation
- Level: Basement
- Dimensions: 11.71 x 8.75
Heating
- Forced Air, Gas
Cooling
- Central Air
Appliances
- Included: Water Heater Owned
Features
- Central Vacuum, In-Law Suite
- Flooring: Carpet Free
- Basement: Finished
- Has fireplace: Yes
- Fireplace features: Natural Gas
Interior area
- Living area range: 5000 + null
Video & virtual tour
Property
Parking
- Total spaces: 14
- Parking features: Garage
- Has garage: Yes
Features
- Stories: 2
- Pool features: None
Lot
- Size: 0.28 Acres
- Features: Fenced Yard
Details
- Parcel number: 263480745
Construction
Type & style
- Home type: SingleFamily
- Property subtype: Single Family Residence
Materials
- Stone
- Foundation: Poured Concrete
- Roof: Shingle
Utilities & green energy
- Sewer: Sewer
Community & HOA
Location
- Region: Pickering
Financial & listing details
- Annual tax amount: C$21,320
- Date on market: 6/1/2026
Price history
Price history is unavailable.
Public tax history
Tax history is unavailable.
Climate risks
Neighborhood: Dunbarton
Nearby schools
GreatSchools rating
No schools nearby
We couldn't find any schools near this home.
- C$1,725,0004 bd3 ba-- sqft1889 Appleview Rd, Pickering, ON L1V1T7For Sale

- C$2,499,0008 bd6 ba-- sqft1879 Appleview Rd, Pickering, ON L1V1T7For Sale
- C$--3 bd1 ba1.2k sqft1885 Fairport Rd #BASEMENT, Pickering, ON L1V1T5Off Market
- C$--1 bd1 ba1.2k sqft1885 Fairport Rd #2, Pickering, ON L1V1T5Off Market
- C$--3 bd1 ba1.2k sqft1885 Fairport Rd #1, Pickering, ON L1V1T5Off Market
- C$--1 bd1 ba600 sqft1857 Brookshire Sq #2, Pickering, ON L1V5G2Off Market
- C$1,829,9005 bd5 ba-- sqft1872 Appleview Rd, Pickering, ON L1V1T8For Sale
- C$1,230,0004 bd-- ba2.9k sqft972 Gablehurst Cres, Pickering, ON L1V5G4Sold
Similar homes
- C$2,250,0005 bd5 ba-- sqft1434 Rougemount Dr, Pickering, ON L1V 1N1For Sale
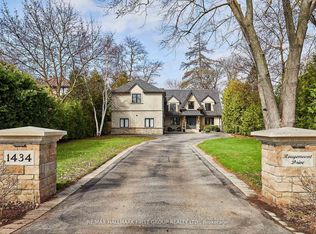 MLS ID #E13488010, RE/MAX HALLMARK FIRST GROUP REALTY LTD.. TRREB
 - C$3,300,0005 bd5 ba-- sqft4 The Fairways, Markham, ON L6C 1Z4For Sale
 MLS ID #N13446838, RE/MAX REALTRON REALTY INC.. TRREB
 - C$2,125,0006 bd4 ba-- sqft898 Baylawn Dr, Pickering, ON L1X 2N7For Sale
 MLS ID #E13520716, CENTURY 21 PERCY FULTON LTD.. TRREB
 - C$2,198,0005 bd4 ba-- sqft809 Fairview Ave, Pickering, ON L1W 1M7For Sale
 MLS ID #E13488790, RE/MAX REALTRON REALTY INC.. TRREB
 - C$2,750,0005 bd4 ba-- sqft4395 Westney Rd N, Pickering, ON L1Y 1A2For SaleMLS ID #E13560738, ROYAL HERITAGE REALTY LTD.. TRREB
- C$3,318,0005 bd6 ba-- sqft73 Carmichael Ave, Toronto, ON M5M 2W8For SaleMLS ID #C13639792, HARVEY KALLES REAL ESTATE LTD.. TRREB
- C$2,849,9006 bd6 ba-- sqft14 Buggey Ln, Ajax, ON L1Z 1X4For SaleMLS ID #E12969768, HOMELIFE REGIONAL REALTY LTD.. TRREB
- C$3,198,0005 bd7 ba-- sqft261 Patricia Ave, Toronto, ON M2M 1J7For SaleMLS ID #C13642100, RE/MAX REALTRON REALTY INC.. TRREB
- C$2,599,0005 bd6 ba-- sqft96 Markwood Ln, Vaughan, ON L4J 7K7For SaleMLS ID #N13646406, RE/MAX REALTRON REALTY INC.. TRREB
- C$1,688,0005 bd5 ba-- sqft593 Maitland Dr, Pickering, ON L1W 3T6For SaleMLS ID #E13248724, HOMELIFE SILVERCITY REALTY INC.. TRREB
- C$3,490,0006 bd7 ba-- sqft92 Proctor Ave, Markham, ON L3T 1M7For SaleMLS ID #N13460396, RE/MAX REALTRON REALTY INC.. TRREB
- C$2,100,0005 bd5 ba-- sqft19 Wilson House Dr, Whitby, ON L0B 1A0For SaleMLS ID #E13659920, CENTURY 21 PERCY FULTON LTD.. TRREB
- C$2,988,0005 bd5 ba-- sqft12 Jonquil Cres, Markham, ON L3P 1T4For SaleMLS ID #N13041452, CENTURY 21 LEADING EDGE REALTY INC.. TRREB
- C$3,299,0005 bd7 ba-- sqft185 Maxome Ave, Toronto, ON M2M 3L1For SaleMLS ID #C12792916, RE/MAX REALTRON BIJAN BARATI REAL ESTATE. TRREB
- C$2,880,0006 bd5 ba-- sqft113 Offord Cres, Aurora, ON L4G 0K5For SaleMLS ID #N13641242, HOMELIFE LANDMARK REALTY INC.. TRREB
- C$3,488,0005 bd4 ba-- sqft17 Jeremy Dr, Markham, ON L3R 2K7For SaleMLS ID #N13416778, ROYAL LEPAGE TERREQUITY REALTY. TRREB
- C$3,499,8885 bd4 ba-- sqft30 Deanbank Dr, Markham, ON L3T 1Z3For SaleMLS ID #N13467242, REMAX YOUR COMMUNITY REALTY. TRREB
- C$---- bd-- ba-- sqft23 Princess St, Markham, ON L3P 1K4Off Market
- C$3,149,0004 bd3 ba-- sqft42 Heathview Ave, Toronto, ON M2K 2C1For SaleMLS ID #C13248848, RE/MAX REALTY SPECIALISTS INC.. TRREB
- C$2,640,0008 bd5 ba-- sqft5023 Franklin St, Pickering, ON L1Y 1B4For SaleMLS ID #E13418042, RE/MAX REALTRON REALTY INC.. TRREB
