Skip main navigation
For sale
  • C$2,988,000

    12 Jonquil Cres, Markham, ON L3P 1T4

    5beds
    5baths
    Single Family Residence
    Built in ----
    10,794 Square Feet Lot
    $-- Zestimate®
    C$--/sqft
    C$-- HOA

    What's special

    Contemporary open-concept designBathed in natural lightStunning chandeliersRich crown moldingPremium hardwood flooring throughoutFlooded with sunlightOversized fridge
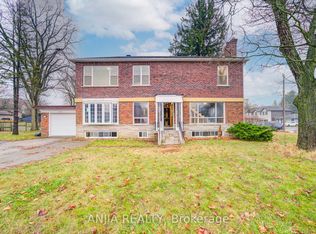
    Prime Location in Bullock An opportunity to own a Custom-Built Family Home that seamlessly combines elegance&functionality.This contemporary open-concept design is bathed in natural light,w/large windows overlooking the tree-lined Lyndale Drive.The spacious living areas feature stunning chandeliers,rich crown molding &premium hardwood flooring throughout.The family Rm,w/its soaring cathedral ceiling,is flooded with sunlight.The home offers ample parking,including a 2-car garage & space for more cars on the driveway for larger Family.This significant residence boasts 4000 sq.ft.of living space,with an additional 2000sq.ft.unfinished walk-up basement featuring High ceilings w/two separate entrances. Features 4 bedrooms,each w/its own EnSite,ensuring privacy&comfort for all.A modern library on the main fl. adds a touch of sophistication. The custom kitchen is a chef's dream, featuring a gas range, oversized fridge, and a spacious walk-in pantry equipped with extra drinks fridges and electrical outlets to accommodate all your countertop appliances.Entertaining is effortless with the Butler's Area, providing ample space and amenities for hosting gatherings. The main level impresses with 10-foot ceilings, while the upper and lower levels feature 9-foot ceilings, creating an open and airy atmosphere that enhances the sense of space.Direct Walk-Out From The Kitchen To The Large 198ft depth Private Backyard like your own park, Ideal For Entertaining, BBQ's, And Family Time With The Kids And Pets!
    76 days
    |
    15
    |
    2
    |

    Zillow last checked:

    Listing updated:

    Listed by:

    CENTURY 21 LEADING EDGE REALTY INC.

    Source: TRREB,MLS®#: N13041452MLS LogoOriginating MLS®#: Toronto Regional Real Estate Board

      Facts & features

      Interior

      Bedrooms & bathrooms
      • Bedrooms: 5
      • Bathrooms: 5
      Primary bedroom
      • Level: Second
      • Dimensions: 5.16 x 4.18
      Bedroom 2
      • Level: Second
      • Dimensions: 4.54 x 4
      Bedroom 3
      • Level: Second
      • Dimensions: 3.76 x 3.69
      Bedroom 4
      • Level: Second
      • Dimensions: 4.15 x 3.98
      Dining room
      • Level: Main
      • Dimensions: 4.62 x 3.17
      Family room
      • Level: Main
      • Dimensions: 5.67 x 4.82
      Great room
      • Level: Main
      • Dimensions: 3.68 x 3.61
      Kitchen
      • Level: Main
      • Dimensions: 4.22 x 3.17
      Living room
      • Level: Main
      • Dimensions: 4.62 x 3.66
      Other
      • Level: Main
      • Dimensions: 3.1 x 3
      Heating
      • Forced Air, Gas
      Cooling
      • Central Air
      Features
      • None
      • Basement: Full,Separate Entrance,Unfinished,Walk-Up Access
      • Has fireplace: Yes
      Interior area
      • Living area range: 3500-5000 null
      Video & virtual tour

      Property

      Parking
      • Total spaces: 8
      • Parking features: Private Double
      • Has garage: Yes
      Features
      • Stories: 2
      • Pool features: None
      Lot
      • Size: 10,794 Square Feet
      Details
      • Parcel number: 029110020

      Construction

      Type & style
      • Home type: SingleFamily
      • Property subtype: Single Family Residence
      Materials
      • Brick, Stone
      • Foundation: Concrete
      • Roof: Asphalt Shingle

      Utilities & green energy

      • Sewer: Sewer

      Community & HOA

      Location
      • Region: Markham

      Financial & listing details

      • Annual tax amount: C$15,400
      • Date on market: 4/24/2026
      CENTURY 21 LEADING EDGE REALTY INC.

      CENTURY 21 LEADING EDGE REALTY INC.

      By pressing Contact Agent, you agree that the real estate professional identified above may call/text you about your search, which may involve use of automated means and pre-recorded/artificial voices. You don't need to consent as a condition of buying any property, goods, or services. Message/data rates may apply. You also agree to our Terms of Use. Zillow does not endorse any real estate professionals. We may share information about your recent and future site activity with your agent to help them understand what you're looking for in a home.

        Price history

        Price history is unavailable.

        Public tax history

        Tax history is unavailable.

        Climate risks

        Neighborhood: Markville

        Getting around

        80 / 100
        Very Walkable
        64 / 100
        Bikeable

        Nearby schools

        GreatSchools rating

        No schools nearby

        We couldn't find any schools near this home.

        Similar homes

        Skip to the end of the carouselSkip to the beginning of the carousel