Welcome To 5023 Franklin St, An Extraordinary Custom-Built Bungaloft Estate Nestled In The Prestigious Hamlet Of Claremont, Where Refined Luxury Meets Exceptional Multi-Generational Living. Thoughtfully Designed With Timeless Elegance And Unparalleled Functionality, This One-Of-A-Kind Residence Offers 8 Bedrooms, 5 Bathrooms, Multiple Private Living Quarters, And A Separate Coach House. A Rare Opportunity For Extended Families, Luxury Retreat Living, Or Potential Income Generation. Soaring Ceilings, Oversized Windows, And Designer Finishes Create An Airy, Sophisticated Atmosphere Throughout, While The Stunning Chef's Kitchen Serves As The Heart Of The Home Featuring Premium Appliances, Custom Cabinetry, And An Expansive Centre Island Curated For Elevated Entertaining. The Main Floor Primary Retreat Offers A Private Sanctuary Complete With A Spa-Inspired Ensuite And French Doors Leading To A Serene Backyard Escape. The Upper Level Functions As Its Own Luxurious Private Residence With A Separate Kitchen, Living Area, Fireplace, Bedrooms, Bath, And Walkout To A Secluded Deck. The Fully Finished Lower Level Continues To Impress With High Ceilings, Large Above-Grade Windows, Additional Bedrooms, Bathrooms, And Generous Recreation Space Ideal For Guests Or Extended Family. Situated On A Private Oversized Lot With Ample Parking, A 3-Car Garage, And A Generac Backup Power System Ensuring Reliable Power And Peace Of Mind Year-Round. Surrounded By The Natural Beauty And Charm Of Claremont, Enjoy Close Proximity To Scenic Trails, Conservation Areas, Golf Courses, Equestrian Facilities, Claremont Memorial Park, Community Centre, Local Dining, Top-Rated Schools, And Convenient Access To Pickering, Markham, Uxbridge, Major Highways, And Urban Amenities. A Rare Offering That Seamlessly Blends Estate Living, Architectural Craftsmanship, And Endless Lifestyle Possibilities.
For sale
C$2,640,000
5023 Franklin St, Pickering, ON L1Y 1B4
8beds
5baths
Single Family Residence
Built in ----
0.58 Acres Lot
$-- Zestimate®
C$--/sqft
C$-- HOA
What's special
Multiple private living quartersSeparate coach houseSoaring ceilingsOversized windowsDesigner finishesPremium appliancesCustom cabinetry
- 64 days |
- 29 |
- 0 |
Zillow last checked:
Listing updated:
Listed by:
RE/MAX REALTRON REALTY INC.
Source: TRREB,MLS®#: E13418042 Originating MLS®#: Toronto Regional Real Estate Board
Originating MLS®#: Toronto Regional Real Estate BoardFacts & features
Interior
Bedrooms & bathrooms
- Bedrooms: 8
- Bathrooms: 5
Primary bedroom
- Level: Main
- Dimensions: 7.25 x 5.41
Bedroom
- Level: Basement
- Dimensions: 4.49 x 4.06
Bedroom 2
- Level: Main
- Dimensions: 4.18 x 3.51
Bedroom 3
- Level: Main
- Dimensions: 3.63 x 3.5
Bedroom 4
- Level: Second
- Dimensions: 4.68 x 3.38
Bedroom 5
- Level: Second
- Dimensions: 3.92 x 3.96
Dining room
- Level: Main
- Dimensions: 4.69 x 3
Kitchen
- Level: Main
- Dimensions: 4.69 x 4.23
Kitchen
- Level: Second
- Dimensions: 3.5 x 3.14
Living room
- Level: Second
- Dimensions: 3.5 x 3.83
Living room
- Level: Main
- Dimensions: 5.42 x 3.87
Recreation
- Level: Basement
- Dimensions: 9.76 x 9.11
Heating
- Forced Air, Gas
Cooling
- Central Air
Appliances
- Included: Water Treatment, Built-In Oven
Features
- In-Law Suite, Primary Bedroom - Main Floor
- Basement: Finished
- Has fireplace: Yes
Interior area
- Living area range: 2500-3000 null
Video & virtual tour
Property
Parking
- Total spaces: 18
- Parking features: Private
- Has garage: Yes
Features
- Pool features: None
Lot
- Size: 0.58 Acres
Details
- Additional structures: Aux Residences, Garden Shed
- Parcel number: 263920101
- Other equipment: Sump Pump, Generator - Full
Construction
Type & style
- Home type: SingleFamily
- Architectural style: Bungaloft
- Property subtype: Single Family Residence
Materials
- Concrete, Stone
- Foundation: Concrete
- Roof: Asphalt Shingle
Utilities & green energy
- Sewer: Septic
- Water: Drilled Well
Community & HOA
Location
- Region: Pickering
Financial & listing details
- Annual tax amount: C$10,966
- Date on market: 6/9/2026
Price history
Price history is unavailable.
Public tax history
Tax history is unavailable.
Climate risks
Neighborhood: Claremont
Nearby schools
GreatSchools rating
No schools nearby
We couldn't find any schools near this home.
- C$1,549,0002 bd3 ba-- sqft5010 Barber St, Pickering, ON L1Y1B4For Sale
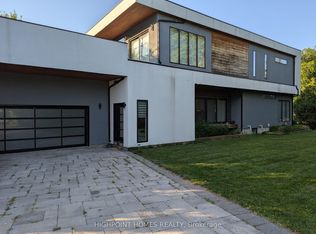
- C$730,0004 bd2 ba-- sqft4893 Victoria St, Pickering, ON L1Y1B1For Sale

- C$1,075,0004 bd2 ba-- sqft1678 David St, Pickering, ON L1Y1B2For Sale

- C$1,349,0004 bd3 ba-- sqft5048 William St, Pickering, ON L1Y1B2For Sale
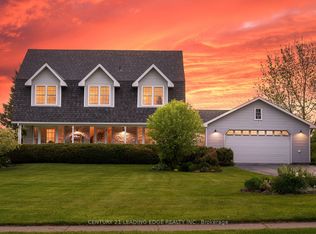
- C$2,679,9006 bd8 ba-- sqft5121 Tom Thomson Ct, Pickering, ON L1Y0A1For Sale
- C$1,450,0003 bd2 ba-- sqft1775 Track St, Pickering, ON L1Y1B8For Sale
- C$1,279,0003 bd3 ba-- sqft1783 Track St, Pickering, ON L1Y1B8For Sale
- C$1,295,0004 bd2 ba-- sqft2090 Concession Rd #9, Pickering, ON L1Y1A1For Sale
Similar homes
- C$2,679,9006 bd8 ba-- sqft5121 Tom Thomson Ct, Pickering, ON L1Y 0A1For SaleMLS ID #E13038522, CENTURY 21 PERCY FULTON LTD.. TRREB
- C$2,100,0005 bd5 ba-- sqft19 Wilson House Dr, Whitby, ON L0B 1A0For Sale
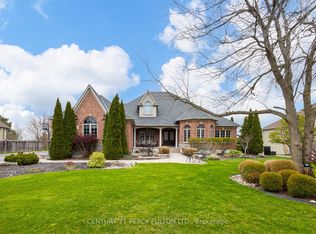 MLS ID #E13659920, CENTURY 21 PERCY FULTON LTD.. TRREB
 - C$2,398,0005 bd4 ba-- sqft505 Aintree Dr, Whitchurch Stouffville, ON L4A 7H5For Sale
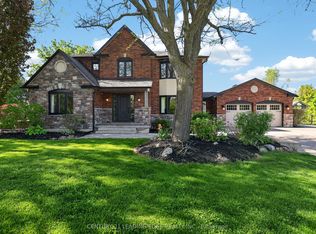 MLS ID #N13215470, CENTURY 21 LEADING EDGE REALTY INC.. TRREB
 - C$1,829,9005 bd5 ba-- sqft1872 Appleview Rd, Pickering, ON L1V 1T8For Sale
 MLS ID #E13657294, RE/MAX METROPOLIS REALTY. TRREB
 - C$2,880,0006 bd5 ba-- sqft113 Offord Cres, Aurora, ON L4G 0K5For SaleMLS ID #N13641242, HOMELIFE LANDMARK REALTY INC.. TRREB
- C$2,800,0005 bd5 ba-- sqft3335 Hollywood Ct, Pickering, ON L1X 0A3For SaleMLS ID #E13485752, RE/MAX HALLMARK FRASER GROUP REALTY. TRREB
- C$2,198,0005 bd4 ba-- sqft8 Forestgreen Dr #74, Uxbridge, ON L9P 0B8For SaleMLS ID #N13475726, RE/MAX ALL-STARS REALTY INC.. TRREB
- C$2,199,9006 bd6 ba-- sqft59 Mansfield Park Ct, Scugog, ON L9L 2B5For SaleMLS ID #E13447766, TANYA TIERNEY TEAM REALTY INC.. TRREB
- C$2,799,9005 bd5 ba-- sqft136 Wintergreen Ct, Scugog, ON L9L 2B1For SaleMLS ID #E13209914, Re/Max All-Stars Realty Inc.. TRREB
- C$2,348,0006 bd5 ba-- sqft6 Stonegate St, Whitchurch Stouffville, ON L4A 2C1For SaleMLS ID #N13517562, CENTURY 21 LEADING EDGE REALTY INC.. TRREB
- C$---- bd-- ba-- sqft23 Princess St, Markham, ON L3P 1K4Off Market
- C$2,775,0005 bd5 ba-- sqft38 Beckenridge Dr, Markham, ON L3S 2V7For SaleMLS ID #N13223428, RE/MAX REALTRON REALTY INC.. TRREB
- C$--5 bd4 ba-- sqft23 Goodwood St, Uxbridge, ON L0C 1A0Off Market
- C$2,699,9006 bd4 ba-- sqft156 Duncan Rd, Richmond Hill, ON L4C 6J8For SaleMLS ID #N13565056, GET SOLD REALTY INC.. TRREB
- C$1,949,0006 bd4 ba-- sqft33 Campbell Dr, Uxbridge, ON L9P 1R5For SaleMLS ID #N13497522, ROYAL LEPAGE SIGNATURE REALTY. TRREB
- C$--8 bd6 ba-- sqft99 Hurd St, Oshawa, ON L1H 0M3Off Market
- C$2,398,0005 bd4 ba-- sqft7 Maplehyrn Ave, East Gwillimbury, ON L0G 1V0For SaleMLS ID #N13536704, RE/MAX REALTRON REALTY INC.. TRREB
- C$2,125,0006 bd4 ba-- sqft898 Baylawn Dr, Pickering, ON L1X 2N7For SaleMLS ID #E13520716, CENTURY 21 PERCY FULTON LTD.. TRREB
- C$1,499,9006 bd4 ba-- sqft833 Glenmanor Dr, Oshawa, ON L1J 5A6For SaleMLS ID #E13656394, Keller Williams Energy Real Estate. TRREB
- C$1,599,9997 bd4 ba-- sqft11 Steepleview Ct, Oshawa, ON L1H 7K4For SaleMLS ID #E13635052, DAN PLOWMAN TEAM REALTY INC.. TRREB
