An Extraordinary Custom-Built Bungalow Set On An Expansive 1.49-Acre Estate In Columbus, One Of Oshawa's Most Prestigious Enclaves. Boasting Over 5,000 Sq Ft Of Meticulously Finished Living Space, This Remarkable Residence Seamlessly Blends Timeless Elegance With Modern Luxury - Offering A Private Retreat Just Minutes From City Conveniences. The Main Level Showcases Impeccable Craftsmanship And Thoughtful Design, Featuring Four Spacious Bedrooms And An Exceptional Layout Tailored For Both Refined Living And Effortless Entertaining. A Grand Family Room Anchors The Home With Warmth And Sophistication, While A Formal Dining Room And Private Office Provide The Perfect Spaces For Elegant Gatherings And Productive Work-From-Home Living. The Fully Finished Basement Elevates The Home's Versatility, Offering Three Additional Bedrooms, A Sprawling Recreation Area, And A Custom Bar-Ideal For Hosting Guests Or Creating A Luxurious Multi-Generational Living Space. Outdoors, Experience A True Resort-Inspired Setting. The Beautifully Landscaped Grounds Showcase A Stunning Heated Saltwater Inground Pool, Complemented By A Private Cabana And A Charming Gazebo - Creating Multiple Spaces To Relax, Entertain, And Unwind In Complete Privacy. This Thoughtfully Designed Outdoor Oasis Delivers Both Luxury And Comfort, Perfect For Enjoying Long Summer Days And Elegant Evening Gatherings. Car Enthusiasts And Entertainers Alike Will Appreciate The Impressive Three-Car Garage And An Expansive Driveway With Parking For Up To 20 Vehicles - An Exceptional Feature Rarely Found, Offering Both Convenience And Prestige For Hosting On A Grand Scale. A Rare Offering Where Space, Privacy, And Elevated Living Converge - Crafted For Those Who Expect Nothing But The Finest.
For sale
C$1,679,900
11 Steepleview Ct, Oshawa, ON L1H 7K4
7beds
4baths
Single Family Residence
Built in ----
1.96 Acres Lot
$-- Zestimate®
C$--/sqft
C$-- HOA
What's special
- 69 days |
- 35 |
- 3 |
Zillow last checked:
Listing updated:
Listed by:
DAN PLOWMAN TEAM REALTY INC.
Source: TRREB,MLS®#: E13162052 Originating MLS®#: Toronto Regional Real Estate Board
Originating MLS®#: Toronto Regional Real Estate BoardFacts & features
Interior
Bedrooms & bathrooms
- Bedrooms: 7
- Bathrooms: 4
Primary bedroom
- Level: Main
- Dimensions: 4.2 x 4
Bedroom
- Level: Basement
- Dimensions: 4.3 x 3.8
Bedroom
- Level: Basement
- Dimensions: 4.2 x 3
Bedroom
- Level: Basement
- Dimensions: 4.4 x 3.1
Bedroom 2
- Level: Main
- Dimensions: 2.9 x 3
Bedroom 3
- Level: Main
- Dimensions: 4 x 3.2
Bedroom 4
- Level: Main
- Dimensions: 2.7 x 3.9
Breakfast
- Level: Main
- Dimensions: 4.3 x 3.5
Dining room
- Level: Main
- Dimensions: 4.3 x 3.8
Family room
- Level: Main
- Dimensions: 5.5 x 4.7
Game room
- Level: Basement
- Dimensions: 3.7 x 8.1
Kitchen
- Level: Main
- Dimensions: 4.3 x 3.4
Media room
- Level: Basement
- Dimensions: 4 x 7.6
Office
- Level: Main
- Dimensions: 4.5 x 3.5
Recreation
- Level: Basement
- Dimensions: 9.6 x 11.4
Heating
- Forced Air, Gas
Cooling
- Central Air
Features
- Primary Bedroom - Main Floor
- Basement: Finished
- Has fireplace: Yes
- Fireplace features: Wood Burning
Interior area
- Living area range: 2500-3000 null
Video & virtual tour
Property
Parking
- Total spaces: 23
- Parking features: Private Double
- Has garage: Yes
Features
- Has private pool: Yes
- Pool features: In Ground
Lot
- Size: 1.96 Acres
Details
- Parcel number: 163960038
Construction
Type & style
- Home type: SingleFamily
- Architectural style: Bungalow
- Property subtype: Single Family Residence
Materials
- Brick
- Foundation: Concrete
- Roof: Asphalt Shingle
Utilities & green energy
- Sewer: Septic
Community & HOA
Location
- Region: Oshawa
Financial & listing details
- Annual tax amount: C$13,613
- Date on market: 5/22/2026
DAN PLOWMAN TEAM REALTY INC.
DAN PLOWMAN TEAM REALTY INC.
By pressing Contact Agent, you agree that the real estate professional identified above may call/text you about your search, which may involve use of automated means and pre-recorded/artificial voices. You don't need to consent as a condition of buying any property, goods, or services. Message/data rates may apply. You also agree to our Terms of Use. Zillow does not endorse any real estate professionals. We may share information about your recent and future site activity with your agent to help them understand what you're looking for in a home.
Price history
Price history is unavailable.
Public tax history
Tax history is unavailable.
Climate risks
Neighborhood: Columbus
Nearby schools
GreatSchools rating
No schools nearby
We couldn't find any schools near this home.
- C$---- bd1 ba500 sqft2545 Simcoe St N #409, Oshawa, ON L1H0S1Off Market

- C$--2 bd2 ba828 sqft2545 Simcoe St N #307, Oshawa, ON L1H0S1Off Market

- C$--1 bd1 ba600 sqft2545 Simcoe St N #1201, Oshawa, ON L1H0S1Off Market
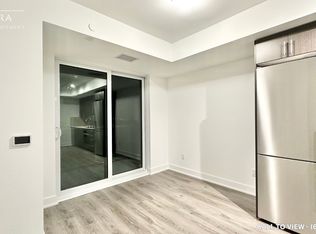
- C$--3 bd2 ba926 sqft2545 Simcoe St N #1106, Oshawa, ON L1H0S1Off Market
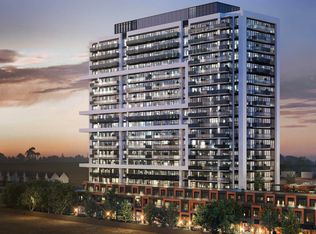
- C$---- bd1 ba400 sqft2545 Simcoe St N #820, Oshawa, ON L1H0S1Off Market
- C$--2 bd2 ba1k sqft2545 Simcoe St N #907, Oshawa, ON L1H0S1Off Market
- C$--1 bd1 ba640 sqft2545 Simcoe St N #901, Oshawa, ON L1H0S1Off Market
- C$--1 bd1 ba-- sqft2545 Simcoe St N #PENTHOUSE 14, Oshawa, ON L1H0S1Off Market
Similar homes
- C$1,799,0007 bd6 ba-- sqft38 Robmar St E, Whitby, ON L1M 1T7For Sale
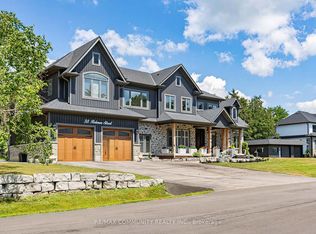 MLS ID #E13559070, RE/MAX COMMUNITY REALTY INC.. TRREB
 - C$1,679,9004 bd3 ba-- sqft17 Burgundy Ct, Whitby, ON L1R 3H7For Sale
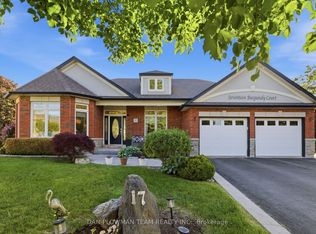 MLS ID #E13431908, DAN PLOWMAN TEAM REALTY INC.. TRREB
 - C$1,529,0004 bd3 ba-- sqft5260 Coronation Rd, Whitby, ON L1M 1G7For Sale
 MLS ID #E13469342, ROYAL HERITAGE REALTY LTD.. TRREB
 - C$950,0004 bd5 ba-- sqft2243 Pilgrim Sq, Oshawa, ON L1L 0B5For Sale
 MLS ID #E13610436, DAN PLOWMAN TEAM REALTY INC.. TRREB
 - C$1,695,0007 bd6 ba-- sqft8 Mackeller Ct, Ajax, ON L1T 0G2For SaleMLS ID #E13591410, CENTURY 21 PERCY FULTON LTD.. TRREB
- C$1,194,5006 bd4 ba-- sqft38 Silverbirch Pl, Whitby, ON L1R 1X6For SaleMLS ID #E13623388, RE/MAX GOLD REALTY INC.. TRREB
- C$1,499,9884 bd4 ba-- sqft125 Percy Cres, Scugog, ON L9L 1B4For SaleMLS ID #E13592192, RE/MAX HALLMARK FIRST GROUP REALTY LTD.. TRREB
- C$1,349,9006 bd4 ba-- sqft303 Cachet Blvd, Whitby, ON L1M 0C7For SaleMLS ID #E13162976, TANYA TIERNEY TEAM REALTY INC.. TRREB
- C$1,499,9005 bd5 ba-- sqft1 Campview St, Whitby, ON L1R 0K5For SaleMLS ID #E13528132, RIGHT AT HOME REALTY INC.. TRREB
- C$1,099,0004 bd4 ba-- sqft357 Powell Rd, Whitby, ON L1N 2H5For SaleMLS ID #E13559214, DAN PLOWMAN TEAM REALTY INC.. TRREB
- C$1,279,0006 bd5 ba-- sqft62 Cachet Blvd, Whitby, ON L1M 2E2For SaleMLS ID #E13191626, RE/MAX HALLMARK FIRST GROUP REALTY LTD.. TRREB
- C$1,249,0005 bd3 ba-- sqft38 Vineyard Ave, Whitby, ON L1P 1X5For SaleMLS ID #E13612236, Royal LePage Our Neighbourhood Realty. TRREB
- C$1,229,0004 bd3 ba-- sqft6489 Concession 5 Rd, Uxbridge, ON L9P 1R1For SaleMLS ID #N13618446, Royal LePage Frank Real Estate. TRREB
- C$1,899,0005 bd5 ba-- sqft30 Hanover Ct, Whitby, ON L1N 7J2For SaleMLS ID #E13527230, RE/MAX ROUGE RIVER REALTY LTD.. TRREB
- C$999,9996 bd4 ba-- sqft1342 Harlstone Cres, Oshawa, ON L1K 0N5For SaleMLS ID #E13596658, Keller Williams Energy Real Estate. TRREB
- C$1,799,0004 bd3 ba-- sqft384 Feasby Rd, Uxbridge, ON L9P 1R1For SaleMLS ID #N13562502, FARQUHARSON REALTY LIMITED. TRREB
- C$1,849,9008 bd5 ba-- sqft53 Brown St, Clarington, ON L1C 2R5For SaleMLS ID #E13561558, RE/MAX HALLMARK FIRST GROUP REALTY LTD.. TRREB
- C$1,020,0004 bd4 ba-- sqft121 Blackwell Cres, Oshawa, ON L1L 0C8For SaleMLS ID #E13213472, RE/MAX HALLMARK FIRST GROUP REALTY LTD.. TRREB
- C$2,199,9006 bd6 ba-- sqft59 Mansfield Park Ct, Scugog, ON L9L 2B5For SaleMLS ID #E13447766, TANYA TIERNEY TEAM REALTY INC.. TRREB
- C$1,725,0004 bd3 ba-- sqft1889 Appleview Rd, Pickering, ON L1V 1T7For SaleMLS ID #E13571248, RE/MAX HALLMARK FIRST GROUP REALTY LTD.. TRREB
