Absolutely Stunning 5+2 Bedroom Custom Executive Home in Sought-After Brooklin! Thisone-of-a-kind estate showcases luxury living with high-end finishes and exceptional attentionto detail throughout. Featuring a grand entrance, formal dining room, and a custom gourmeteat-in kitchen with top-of-the-line appliances. The show-stopping great room offers soaring16-ft ceilings and a designer shiplap fireplace wall. Includes a main floor in-law suite withheated flooring and a separate main floor office, ideal for multi-generational living orworking from home. The primary retreat is a true escape, featuring a spa-inspired ensuite withheated floors, private balcony, and large walk-in closet. The fully finished basement offers 2additional bedrooms, a full kitchen, and a separate entrance perfect for extended family orincome potential. Too many upgrades and inclusions to list please see attached schedules forfull details. A rare opportunity in one of Brooklin's most desirable neighborhoods!
For sale
C$1,799,000
38 Robmar St E, Whitby, ON L1M 1T7
7beds
6baths
Single Family Residence
Built in ----
0.34 Acres Lot
$-- Zestimate®
C$--/sqft
C$-- HOA
What's special
Grand entranceFormal dining roomCustom gourmet eat-in kitchenTop-of-the-line appliancesShow-stopping great roomDesigner shiplap fireplace wallSeparate main floor office
- 46 days
- 50
- 1
Zillow last checked:
Listing updated:
Listed by:
RE/MAX COMMUNITY REALTY INC.
Source: TRREB,MLS®#: E13559070 Originating MLS®#: Toronto Regional Real Estate Board
Originating MLS®#: Toronto Regional Real Estate BoardFacts & features
Interior
Bedrooms & bathrooms
- Bedrooms: 7
- Bathrooms: 6
Primary bedroom
- Level: Second
- Dimensions: 6.5 x 4.67
Bedroom
- Level: Basement
- Dimensions: 5.03 x 3.05
Bedroom
- Level: Main
- Dimensions: 3.96 x 4.06
Bedroom
- Level: Basement
- Dimensions: 2.64 x 3.61
Bedroom 2
- Level: Second
- Dimensions: 3.58 x 4.6
Bedroom 3
- Level: Second
- Dimensions: 3.51 x 3.66
Bedroom 4
- Level: Second
- Dimensions: 3.51 x 4.95
Dining room
- Level: Main
- Dimensions: 5.79 x 4.14
Kitchen
- Level: Basement
- Dimensions: 7.16 x 5.79
Kitchen
- Level: Main
- Dimensions: 5.33 x 6.78
Living room
- Level: Basement
- Dimensions: 4.41 x 3.13
Living room
- Level: Main
- Dimensions: 7.67 x 4.7
Office
- Level: Main
- Dimensions: 2.95 x 4.04
Heating
- Forced Air, Gas
Cooling
- Central Air
Appliances
- Included: Built-In Oven
Features
- In-Law Suite
- Basement: Finished,Separate Entrance
- Has fireplace: Yes
- Fireplace features: Natural Gas
Interior area
- Living area range: 3500-5000 null
Video & virtual tour
Property
Parking
- Total spaces: 12
- Parking features: Private Double
- Has garage: Yes
Features
- Stories: 2
- Exterior features: Landscaped
- Pool features: None
- Has view: Yes
- View description: Clear
Lot
- Size: 0.34 Acres
- Features: Rectangular Lot
Details
- Additional structures: Workshop
- Parcel number: 265690012
Construction
Type & style
- Home type: SingleFamily
- Property subtype: Single Family Residence
Materials
- Stone, Vinyl Siding
- Foundation: Concrete Block
- Roof: Shingle
Utilities & green energy
- Sewer: Septic
- Water: Unknown
Community & HOA
Community
- Security: Carbon Monoxide Detector(s), Smoke Detector(s)
Location
- Region: Whitby
Financial & listing details
- Annual tax amount: C$18,184
- Date on market: 7/13/2026
Price history
Price history is unavailable.
Public tax history
Tax history is unavailable.
Climate risks
Neighborhood: L1M
Nearby schools
GreatSchools rating
No schools nearby
We couldn't find any schools near this home.


Similar homes
- C$1,699,0006 bd5 ba-- sqft14 Micklefield Ave, Whitby, ON L1P 0C3For Sale
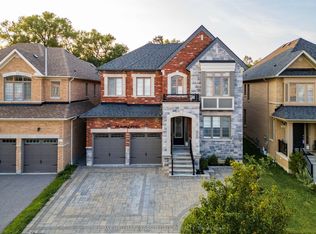 MLS ID #E13669080, RE/MAX HALLMARK FRASER GROUP REALTY. TRREB
 - C$1,700,0004 bd3 ba-- sqft5260 Coronation Rd, Whitby, ON L1M 1G7For Sale
 MLS ID #E13642098, ROYAL HERITAGE REALTY LTD.. TRREB
 - C$1,899,0005 bd5 ba-- sqft30 Hanover Ct, Whitby, ON L1N 7J2For SaleMLS ID #E13527230, RE/MAX ROUGE RIVER REALTY LTD.. TRREB
- C$1,430,0005 bd5 ba-- sqft1 Campview St, Whitby, ON L1R 0K5For Sale
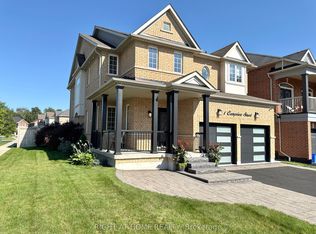 MLS ID #E13653248, RIGHT AT HOME REALTY INC.. TRREB
