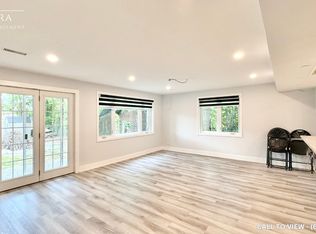
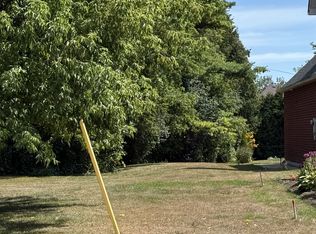
An unmatched real estate opportunity in prime Pickering! This custom-built, all-brick executive home boasts over 3,400 sq ft of above-grade living space and sits on an exceptionally deep 60 x 263 ft lot, offering rare scale and privacy. Built by a builder for his own family, the home showcases outstanding structural integrity-the ultimate canvas to customize and create your dream estate. The main level features a sprawling layout with a large kitchen opening to a bright family room, a formal living room with cathedral ceilings, a dining room, and a private office. Upstairs, you'll find four generously sized bedrooms, including a primary suite with a luxurious 6-piece ensuite. The lower level maximizes the home's impressive footprint, offering a fully self-contained 1-bedroom in-law suite with its own separate enclosed entrance. Thoughtfully designed, the basement also includes an additional large living room and bedroom separate from the apartment. This versatile layout provides the perfect opportunity to easily expand the suite or retain an expansive private recreation space for your family's enjoyment. Outside, capitalize on premium features including a circular driveway, a rare double-car garage with a tandem workshop configuration, and a park-like backyard. Major updates offer excellent peace of mind, including renovated bathrooms, roof shingles replaced in 2013 with a 50-year manufacturer's warranty, and a furnace and central A/C updated approximately five years ago. A home of this size, on a lot this exceptional, in this location, is truly hard to find.
For sale
C$1,899,900
1779 Woodview Ave, Pickering, ON L1V 1L3
6beds
5baths
Single Family Residence
Built in ----
0.36 Acres Lot
$-- Zestimate®
C$--/sqft
C$-- HOA
What's special
- 44 days
- 53
- 1
Zillow last checked:
Listing updated:
Listed by:
RE/MAX HALLMARK FIRST GROUP REALTY LTD.
Source: TRREB,MLS®#: E13613692 Originating MLS®#: Toronto Regional Real Estate Board
Originating MLS®#: Toronto Regional Real Estate BoardFacts & features
Interior
Bedrooms & bathrooms
- Bedrooms: 6
- Bathrooms: 5
Primary bedroom
- Level: Second
- Dimensions: 13.38 x 20.1
Bedroom
- Level: Basement
- Dimensions: 11.61 x 12.16
Bedroom 2
- Level: Second
- Dimensions: 11.44 x 17.21
Bedroom 3
- Level: Second
- Dimensions: 11.44 x 13.96
Bedroom 4
- Level: Second
- Dimensions: 11.16 x 11.41
Dining room
- Level: Main
- Dimensions: 11.24 x 13.6
Family room
- Level: Main
- Dimensions: 18.88 x 13.01
Kitchen
- Level: Basement
- Dimensions: 13.2 x 11.51
Kitchen
- Level: Main
- Dimensions: 18.02 x 11.8
Living room
- Level: Basement
- Dimensions: 14.64 x 15.02
Living room
- Level: Main
- Dimensions: 18.95 x 10.96
Office
- Level: Main
- Dimensions: 10.97 x 14.46
Recreation
- Level: Basement
- Dimensions: 10.68 x 33.41
Heating
- Forced Air, Gas
Cooling
- Central Air
Features
- Central Vacuum, In-Law Suite
- Basement: Finished,Separate Entrance
- Has fireplace: Yes
- Fireplace features: Family Room, Other
Interior area
- Living area range: 3000-3500 null
Video & virtual tour
Property
Parking
- Total spaces: 12
- Parking features: Garage
- Has garage: Yes
Features
- Stories: 2
- Patio & porch: Deck, Patio
- Exterior features: Landscape Lighting, Landscaped, Lawn Sprinkler System
- Pool features: None
Lot
- Size: 0.36 Acres
- Features: Fenced Yard, Park, Public Transit, Rec./Commun.Centre, School
Details
- Additional structures: Garden Shed, Workshop
- Parcel number: 263660108
Construction
Type & style
- Home type: SingleFamily
- Property subtype: Single Family Residence
Materials
- Brick
- Foundation: Concrete
- Roof: Asphalt Shingle
Utilities & green energy
- Sewer: Sewer
Community & HOA
Community
- Security: Alarm System, Carbon Monoxide Detector(s)
Location
- Region: Pickering
Financial & listing details
- Annual tax amount: C$12,410
- Date on market: 7/28/2026
Price history
Price history is unavailable.
Public tax history
Tax history is unavailable.
Climate risks
Neighborhood: Highbush
Nearby schools
GreatSchools rating
No schools nearby
We couldn't find any schools near this home.

Similar homes
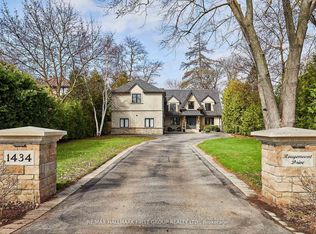
- C$2,250,0005 bd5 ba-- sqft1434 Rougemount Dr, Pickering, ON L1V 1N1For Sale
 MLS ID #E13488010, RE/MAX HALLMARK FIRST GROUP REALTY LTD.. TRREB
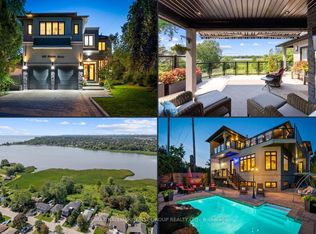
 - C$2,250,0004 bd5 ba-- sqft830 Fairview Ave, Pickering, ON L1W 1M8For Sale
 MLS ID #E13672572, RE/MAX HALLMARK FIRST GROUP REALTY LTD.. TRREB
 - C$1,849,0004 bd3 ba-- sqft2 Pine Ridge Dr, Toronto, ON M1M 2X3For Sale
 MLS ID #E13727932, ROYAL LEPAGE SIGNATURE REALTY. TRREB
 - C$1,749,0006 bd5 ba-- sqft52 Canelli Heights Ct, Vaughan, ON L4J 8V5For Sale
 MLS ID #N13753260, RE/MAX REALTRON REALTY INC.. TRREB
