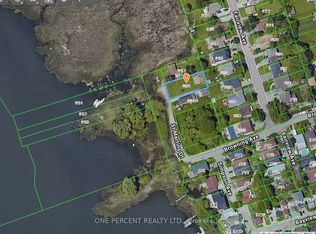
Beautiful 3+1 bedroom, 5-bathroom, Rubinoff Design Group custom-built water view home on Frenchman's Bay, offering over 5,100 sq ft of exceptional living space. A truly impressive residence designed for both everyday living and entertaining, with soaring 10' and 12' ceilings on the main floor and 9' ceilings on the second, with 8' exterior and interior doors. The sunken entryway welcomes you with immediate views of the Bay. The open-concept main floor features spacious dining and living rooms, gourmet chef's kitchen with high-end appliances, an oversized island with breakfast bar, and a sunken family room with a gas fireplace and walkout to the backyard deck with BBQ. The double-car garage features epoxy flooring and a bonus third garage door, ideal for a home gym, workshop, or car enthusiast. Upstairs, the spacious primary suite offers a massive walk-in closet/dressing room, luxurious 5-piece ensuite, and a separate office that could be used as a nursery or additional walk-in closet. Enjoy the second-floor wet bar with fridge and walkout to covered roof-top terrace offering panoramic west-facing views of Frenchman's Bay, the lake, and spectacular sunsets, complete with a gas fireplace and TV. A second bedroom with 4pc ensuite and a third bedroom with walkout to balcony and a 4pc semi-ensuite complete the second floor. The finished basement offers a fourth bedroom, 3pc bathroom, kitchen, dining and living areas, above-grade windows, and a full projection home theatre. The ultimate entertainer's retreat continues outside to a fully landscaped backyard featuring an inground pool with waterfall, hot tub, and walkout to a scenic walking trail leading to the Bay. A rare opportunity to enjoy luxury, privacy, and breathtaking waterfront views in one exceptional home.
For sale
C$2,175,000
830 Fairview Ave, Pickering, ON L1W 1M8
4beds
5baths
Single Family Residence
Built in ----
6,542 Square Feet Lot
$-- Zestimate®
C$--/sqft
C$-- HOA
What's special
Open-concept main floorBonus third garage doorSpacious primary suiteSeparate officeFull projection home theatreFully landscaped backyardInground pool with waterfall
- 53 days
- 62
- 7
Zillow last checked:
Listing updated:
Listed by:
RE/MAX HALLMARK FIRST GROUP REALTY LTD.
Source: TRREB,MLS®#: E13672572 Originating MLS®#: Toronto Regional Real Estate Board
Originating MLS®#: Toronto Regional Real Estate BoardFacts & features
Interior
Bedrooms & bathrooms
- Bedrooms: 4
- Bathrooms: 5
Primary bedroom
- Description: Primary Bedroom
- Level: Second
- Area: 28.99 Square Meters
- Area source: Other
- Dimensions: 5.06 x 5.73
Bedroom 2
- Description: Bedroom 3
- Level: Second
- Area: 13.74 Square Meters
- Area source: Other
- Dimensions: 4.69 x 2.93
Bedroom 3
- Description: Bedroom 4
- Level: Second
- Area: 19.87 Square Meters
- Area source: Other
- Dimensions: 4.80 x 4.14
Bedroom 4
- Description: Bedroom 5
- Level: Basement
- Area: 16.5 Square Meters
- Area source: Other
- Dimensions: 3.09 x 5.34
Dining room
- Description: Dining Room
- Level: Main
- Area: 43.86 Square Meters
- Area source: Other
- Dimensions: 6.32 x 6.94
Foyer
- Level: Main
- Dimensions: 3.05 x 3.06
Great room
- Description: Great Room
- Level: Main
- Area: 32.58 Square Meters
- Area source: Other
- Dimensions: 5.57 x 5.85
Kitchen
- Description: Kitchen
- Level: Basement
- Area: 16.72 Square Meters
- Area source: Other
- Dimensions: 4.32 x 3.87
Kitchen
- Description: Kitchen
- Level: Main
- Area: 24.92 Square Meters
- Area source: Other
- Dimensions: 5.49 x 4.54
Laundry
- Level: Main
- Dimensions: 4.06 x 2.49
Living room
- Description: Living Room
- Level: Main
- Area: 43.86 Square Meters
- Area source: Other
- Dimensions: 6.32 x 6.94
Loft
- Description: Loft
- Level: Second
- Area: 41.64 Square Meters
- Area source: Other
- Dimensions: 7.13 x 5.84
Media room
- Description: Media Room
- Level: Basement
- Area: 54.52 Square Meters
- Area source: Other
- Dimensions: 5.58 x 9.77
Office
- Description: Nursery
- Level: Second
- Area: 9.02 Square Meters
- Area source: Other
- Dimensions: 3.08 x 2.93
Heating
- Forced Air, Gas
Cooling
- Central Air
Appliances
- Included: Bar Fridge
Features
- ERV/HRV, In-Law Suite
- Basement: Finished,Full
- Has fireplace: Yes
Interior area
- Living area range: 3500-5000 null
Video & virtual tour
Property
Parking
- Total spaces: 6
- Parking features: Private Double, Garage Door Opener
- Has attached garage: Yes
Features
- Stories: 2
- Patio & porch: Porch, Patio, Deck
- Exterior features: Backs On Green Belt, Lighting, Landscaped, Landscape Lighting
- Has private pool: Yes
- Pool features: In Ground
- Has spa: Yes
- Spa features: Hot Tub
- Has view: Yes
- View description: Bay, Water, Pool, Park/Greenbelt, Panoramic, Clear
- Has water view: Yes
- Water view: Bay,Water,Unobstructive
- Waterfront features: Boat Launch, Marina Services, Winterized, Boat Slip, Dock, Indirect, Bay
- Body of water: Frenchman's Bay
Lot
- Size: 6,542 Square Feet
- Features: Irregular Lot, Clear View, Fenced Yard, Greenbelt/Conservation, Lake Access, Marina, Waterfront
- Topography: Wetlands,Partially Cleared,Wooded/Treed
Details
- Parcel number: 263190937
Construction
Type & style
- Home type: SingleFamily
- Property subtype: Single Family Residence
Materials
- Stone, Stucco (Plaster)
- Foundation: Poured Concrete
- Roof: Shingle
Utilities & green energy
- Sewer: Sewer
Community & HOA
Location
- Region: Pickering
Financial & listing details
- Annual tax amount: C$14,041
- Date on market: 8/13/2026
Price history
Price history is unavailable.
Public tax history
Tax history is unavailable.
Climate risks
Neighborhood: Bay Ridges
Nearby schools
GreatSchools rating
No schools nearby
We couldn't find any schools near this home.


Similar homes
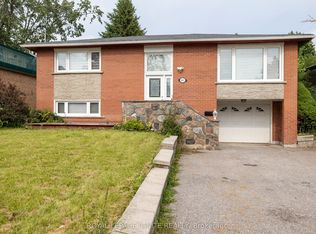
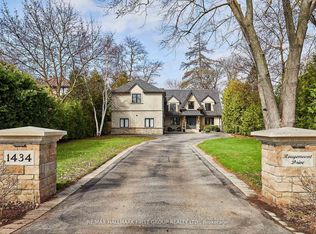
- C$2,199,0005 bd5 ba-- sqft1434 Rougemount Dr, Pickering, ON L1V 1N1For Sale
 MLS ID #E13801584, RE/MAX HALLMARK FIRST GROUP REALTY LTD.. TRREB
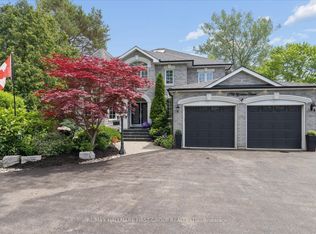
 - C$1,875,0006 bd5 ba-- sqft1779 Woodview Ave, Pickering, ON L1V 1L3For Sale
 MLS ID #E13837524, RE/MAX HALLMARK FIRST GROUP REALTY LTD.. TRREB
 - C$1,899,0005 bd4 ba-- sqft1799 Grayabbey Ct, Pickering, ON L1V 7G2For Sale
 MLS ID #E13765516, TRUSTWELL REALTY INC.. TRREB
 - C$2,499,0006 bd4 ba-- sqft94 Roberson Dr, Ajax, ON L1T 3Z6For Sale
 MLS ID #E13835006, CENTURY 21 LEADING EDGE REALTY INC.. TRREB
