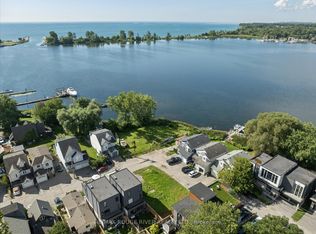
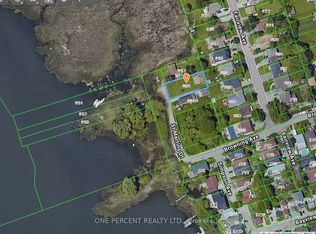
Direct Waterfront Property* Extremely rare 3-bedroom home backing directly onto Frenchman's Bay in the Heart of Pickering. This one is special! Magnificent waterfront views in this open-concept home. Beautifully renovated home with eat-in kitchen featuring stainless appliances and gas range with breakfast nook. Bright and spacious main floor with cozy gas fireplace and living room all overlooking the magnificent Bay! 3 upper bedrooms with a large primary suite featuring a walk-in closet and a newly renovated luxury ensuite bathroom. Massive deck in the backyard - perfect for entertaining on the water, single-car garage with indoor access. New roof in 2021, new furnace and AC in 2019, all new luxury vinyl flooring, California shutters, new sod in rear yard with armour stone retaining wall, pot lighting, 2nd floor laundry, freshly painted and so much more! Move-in ready and waiting for your new lakeside family memories! Properties like this are seldom found with direct waterfront access. Imagine if Frenchman's Bay was your backyard. Now is your chance - Do not wait! Minutes to everywhere, walking distance to waterfront trails, the GO Train, 401 for commuters, shops, schools parks and so much more!
For sale
C$1,267,000
1236 Bayview St, Pickering, ON L1W 1E6
3beds
2baths
Single Family Residence
Built in ----
-- sqft lot
$-- Zestimate®
C$--/sqft
C$-- HOA
What's special
- 34 days
- 48
- 3
Zillow last checked:
Listing updated:
Listed by:
RE/MAX Jazz INC.
Source: TRREB,MLS®#: E13797988 Originating MLS®#: Central Lakes Association of REALTORS
Originating MLS®#: Central Lakes Association of REALTORSFacts & features
Interior
Bedrooms & bathrooms
- Bedrooms: 3
- Bathrooms: 2
Primary bedroom
- Level: Second
- Dimensions: 4.69 x 3.94
Bedroom 2
- Level: Second
- Dimensions: 2.8 x 3.47
Bedroom 3
- Level: Second
- Dimensions: 2.54 x 3.16
Breakfast
- Level: Main
- Dimensions: 2.18 x 1.38
Dining room
- Level: Main
- Dimensions: 3.78 x 2.08
Kitchen
- Level: Main
- Dimensions: 2.77 x 3.65
Living room
- Level: Main
- Dimensions: 3.89 x 4.26
Heating
- Forced Air, Gas
Cooling
- Central Air
Features
- Storage
- Flooring: Carpet Free
- Basement: Unfinished
- Has fireplace: Yes
- Fireplace features: Natural Gas
Interior area
- Living area range: 1100-1500 null
Video & virtual tour
Property
Parking
- Total spaces: 5
- Parking features: Private Double
- Has garage: Yes
Features
- Stories: 2
- Exterior features: Private Dock
- Pool features: None
- Water view: Direct
- On waterfront: Yes
- Waterfront features: Dock, Direct, WaterfrontCommunity, Bay
- Body of water: Frenchman's Bay
Lot
- Features: Clear View, Lake Access, Lake/Pond, Marina, Waterfront
Details
- Parcel number: 263190598
Construction
Type & style
- Home type: SingleFamily
- Property subtype: Single Family Residence
Materials
- Vinyl Siding
- Foundation: Concrete
- Roof: Asphalt Shingle
Utilities & green energy
- Sewer: Sewer
Community & HOA
Community
- Security: Smoke Detector(s)
Location
- Region: Pickering
Financial & listing details
- Annual tax amount: C$9,160
- Date on market: 9/17/2026
Price history
Price history is unavailable.
Public tax history
Tax history is unavailable.
Climate risks
Neighborhood: Bay Ridges
Nearby schools
GreatSchools rating
No schools nearby
We couldn't find any schools near this home.

Similar homes
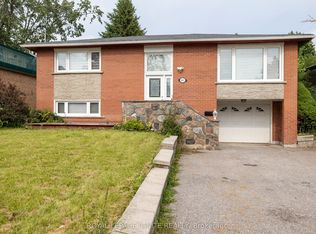
- C$1,275,0005 bd4 ba-- sqft606 Annland St, Pickering, ON L1W 1A7For Sale
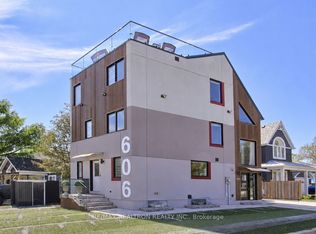 MLS ID #E13714674, RE/MAX REALTRON REALTY INC.. TRREB
 - C$1,499,0004 bd4 ba-- sqft231 Mossbrook Sq, Pickering, ON L1V 6P8For Sale
 MLS ID #E14089556, RE/MAX EXPERTS. TRREB
 - C$899,0003 bd4 ba-- sqft1158 Ravenscroft Rd, Ajax, ON L1T 4E7For Sale
 MLS ID #E14095662, RE/MAX ELEVATE. TRREB
 - C$1,100,0003 bd2 ba-- sqft913 Pickering Beach Rd, Ajax, ON L1S 1G3For Sale
 MLS ID #E13628468, RE/MAX REALTRON REALTY INC.. TRREB
