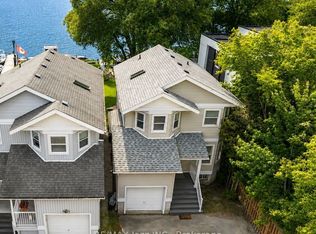
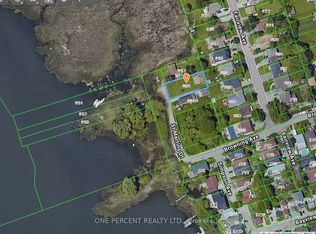
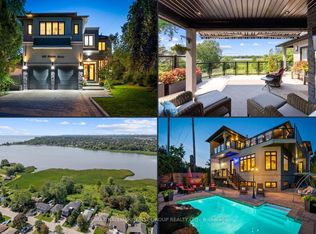
Spectacular view of Frenchman's Bay! Set in the heart of Pickering's coveted Bay Ridges community, this exceptional new residence being built by award winning local builder Marshall Homes, presents a rare opportunity to purchase a new home in one of Durham Region's most desirable waterfront settings, with stunning views of Frenchman's Bay! Approximately 3,318 sq. ft. and situated on a generous 50-foot lot, this home offers the unique opportunity to personalize your residence before construction is complete. Choose from available colours, finishes, upgrades and design options to create a home that reflects your own style and lifestyle. The thoughtfully designed plan offers a 3 bedroom with games room configuration or 4 bedroom configuration, 10' main floor ceilings, 9' ceilings on the second floor and basement, hardwood flooring, solid-surface countertops and contemporary finishes. Designed to take full advantage of its exceptional setting, the home features a beautiful 258 square foot terrace on the second floor overlooking Frenchman's Bay. Imagine morning coffee overlooking the water, summer evenings on the terrace and spectacular sunsets just beyond your doorstep. Beyond the home, an exceptional waterfront lifestyle awaits. Steps from the beach, Millennium Square, the marina, waterfront restaurants, shops, parks and the Waterfront Trail, this is a neighbourhood where the waterfront becomes part of everyday life. Walk to the marina for an evening by the water, enjoy dinner overlooking the bay, or stroll and cycle along the shoreline. The Nautical Village adds a distinctive village atmosphere with its waterfront shops, cafés and restaurants, while Highway 401 and Pickering GO provide excellent connectivity. This is more than a new construction opportunity. It is the chance to personalize your new home in an irreplaceable waterfront setting, with an unobstructed Frenchman's Bay view. Property taxes based on current vacant lot, new taxes will be assessed.
For sale
C$1,999,900
1238 Bayview St, Pickering, ON L1W 1E6
4beds
4baths
Single Family Residence
Built in ----
4,450 Square Feet Lot
$-- Zestimate®
C$--/sqft
C$-- HOA
What's special
Hardwood flooringSolid-surface countertopsContemporary finishesSteps from the beach
- 14 days
- 13
- 0
Zillow last checked:
Listing updated:
Listed by:
RE/MAX ROUGE RIVER REALTY LTD.
Source: TRREB,MLS®#: E13753196 Originating MLS®#: Toronto Regional Real Estate Board
Originating MLS®#: Toronto Regional Real Estate BoardFacts & features
Interior
Bedrooms & bathrooms
- Bedrooms: 4
- Bathrooms: 4
Primary bedroom
- Level: Second
- Dimensions: 5.3 x 4.48
Bedroom 2
- Level: Second
- Dimensions: 4.12 x 4.12
Bedroom 3
- Level: Second
- Dimensions: 4.61 x 3.39
Bedroom 4
- Level: Second
- Dimensions: 5.85 x 4.12
Dining room
- Level: Main
- Dimensions: 4.08 x 5.15
Game room
- Level: Main
- Dimensions: 5.18 x 5.15
Kitchen
- Level: Main
- Dimensions: 3.23 x 5.52
Office
- Level: Main
- Dimensions: 3.54 x 4.27
Heating
- Forced Air, Gas
Cooling
- Central Air
Features
- ERV/HRV
- Basement: Unfinished
- Has fireplace: Yes
Interior area
- Living area range: 3000-3500 null
Video & virtual tour
Property
Parking
- Total spaces: 4
- Parking features: Private Double
- Has garage: Yes
Features
- Stories: 2
- Pool features: None
- Has view: Yes
- View description: Bay
- Has water view: Yes
- Water view: Bay
Lot
- Size: 4,450 Square Feet
Details
- Parcel number: 263190651
Construction
Type & style
- Home type: SingleFamily
- Property subtype: Single Family Residence
Materials
- Brick Veneer, Stone
- Foundation: Concrete
- Roof: Asphalt Shingle
Utilities & green energy
- Sewer: Sewer
Community & HOA
Location
- Region: Pickering
Financial & listing details
- Annual tax amount: C$4,921
- Date on market: 9/8/2026
Price history
Price history is unavailable.
Public tax history
Tax history is unavailable.
Climate risks
Neighborhood: Bay Ridges
Nearby schools
GreatSchools rating
No schools nearby
We couldn't find any schools near this home.


Similar homes
- C$1,999,0004 bd4 ba-- sqft1780 Appleview Rd, Pickering, ON L1V 1T8For Sale
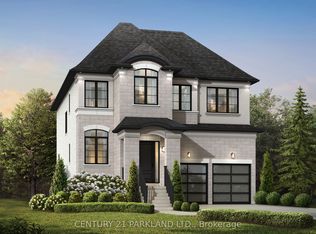 MLS ID #E13782450, CENTURY 21 PARKLAND LTD.. TRREB
 - C$2,045,0007 bd7 ba-- sqft1309 Commerce St, Pickering, ON L1W 1C8For Sale
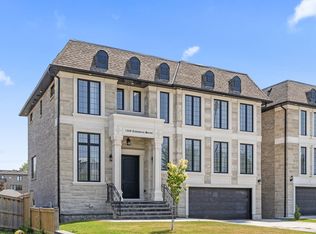 MLS ID #E13736838, ROYAL LEPAGE SIGNATURE REALTY. TRREB
 - C$2,098,0005 bd4 ba-- sqft809 Fairview Ave, Pickering, ON L1W 1M7For Sale
 MLS ID #E13691804, RE/MAX REALTRON REALTY INC.. TRREB
 - C$2,175,0004 bd5 ba-- sqft830 Fairview Ave, Pickering, ON L1W 1M8For Sale
 MLS ID #E13672572, RE/MAX HALLMARK FIRST GROUP REALTY LTD.. TRREB
