Modern Custom Built Home in The Prestigious Neighbourhood Of Highland Creek * 5 + 2 Bedrooms 5 Bathrooms * Designed by Award Winning Lumbao Architects * Nestled On A Quiet Cul-de-sac & Backing Onto a Ravine * Interlocked Front, Back, & Driveway * Invisible Garage Door With Fluted Siding, Black Aluminum Panels & White Clay Brick * 6 Car Parking on Driveway * Engineered Hardwood Floors on Main & Second * Custom Oak Floating Staircase With Glass Railings * Custom Designed Built-in Furniture * Floor to Ceiling European Style Tilt and Turn Windows * Custom Built Wolf/Subzero Appliances * Second Floor Laundry Room * Spacious 8 Piece Primary Ensuite * Every Bedroom With A Bathroom * Finished Walk-Out Basement with Vinyl Flooring, 3 Pc Bath & 2 Additional Bedrooms * Sound Proof Multi-tier Home Theatre With 10 Feet Ceiling * Commercial Grade Roof * Walking Distance to U of T Scarborough Campus, Close To Shops, Colonel Danforth Trail, Schools, Hwy 401 & More *
For sale
C$2,249,800
10 Haida Ct, Toronto, ON M1C 3L1
7beds
5baths
Single Family Residence
Built in ----
9,976 Square Feet Lot
$-- Zestimate®
C$--/sqft
C$-- HOA
What's special
Backing onto a ravineCustom designed built-in furnitureSecond floor laundry roomCommercial grade roof
- 100 days |
- 30 |
- 2 |
Zillow last checked:
Listing updated:
Listed by:
CENTURY 21 PERCY FULTON LTD.
Source: TRREB,MLS®#: E13031446 Originating MLS®#: Toronto Regional Real Estate Board
Originating MLS®#: Toronto Regional Real Estate BoardFacts & features
Interior
Bedrooms & bathrooms
- Bedrooms: 7
- Bathrooms: 5
Primary bedroom
- Level: Second
- Dimensions: 5.65 x 3.79
Bedroom
- Level: Basement
- Dimensions: 2.74 x 2.71
Bedroom
- Level: Basement
- Dimensions: 3.21 x 2.73
Bedroom 2
- Level: Second
- Dimensions: 5.81 x 2.86
Bedroom 3
- Level: Second
- Dimensions: 3.95 x 3.69
Bedroom 4
- Level: Second
- Dimensions: 3.12 x 2.61
Bedroom 5
- Level: Second
- Dimensions: 3.83 x 2.96
Breakfast
- Level: Main
- Dimensions: 3.71 x 2.45
Dining room
- Level: Main
- Dimensions: 6.01 x 3.94
Family room
- Level: Main
- Dimensions: 5.19 x 3.76
Kitchen
- Level: Main
- Dimensions: 3.89 x 3.08
Kitchen
- Level: Basement
- Dimensions: 2.94 x 2.71
Living room
- Level: Main
- Dimensions: 3.52 x 2.87
Recreation
- Level: Basement
- Dimensions: 7.19 x 3.9
Heating
- Forced Air, Gas
Cooling
- Central Air
Appliances
- Included: Built-In Oven, Countertop Range, Instant Hot Water
Features
- ERV/HRV
- Basement: Finished with Walk-Out
- Has fireplace: No
Interior area
- Living area range: 3000-3500 null
Video & virtual tour
Property
Parking
- Total spaces: 8
- Parking features: Garage Door Opener
- Has garage: Yes
Features
- Stories: 2
- Pool features: None
- Has view: Yes
- View description: Trees/Woods
Lot
- Size: 9,976 Square Feet
- Features: Cul de Sac/Dead End, Electric Car Charger, Ravine, Wooded/Treed
Details
- Parcel number: 062360015
- Other equipment: Air Exchanger
Construction
Type & style
- Home type: SingleFamily
- Property subtype: Single Family Residence
Materials
- Brick
- Foundation: Concrete
- Roof: Flat
Utilities & green energy
- Sewer: Sewer
Community & HOA
Location
- Region: Toronto
Financial & listing details
- Annual tax amount: C$9,185
- Date on market: 4/22/2026
CENTURY 21 PERCY FULTON LTD.
CENTURY 21 PERCY FULTON LTD.
By pressing Contact Agent, you agree that the real estate professional identified above may call/text you about your search, which may involve use of automated means and pre-recorded/artificial voices. You don't need to consent as a condition of buying any property, goods, or services. Message/data rates may apply. You also agree to our Terms of Use. Zillow does not endorse any real estate professionals. We may share information about your recent and future site activity with your agent to help them understand what you're looking for in a home.
Price history
Price history is unavailable.
Public tax history
Tax history is unavailable.
Climate risks
Neighborhood: Highland Creek
Nearby schools
GreatSchools rating
No schools nearby
We couldn't find any schools near this home.
- C$1,4951 bd1 ba400 sqft1355 Military Trl #1573160, Toronto, ON M1C1A3For Rent

- C$1,3951 bd1 ba400 sqft1355 Military Trl #1573159, Toronto, ON M1C1A3For Rent
- C$1,5951 bd1 ba400 sqft1355 Military Trl #1573161, Toronto, ON M1C1A3For Rent
- C$2,100,0004 bd2 ba-- sqft7 Conlins Rd, Toronto, ON M1C1C2For Sale

- C$1,3005 bd4 ba-- sqft1385 Military Trl ROOM 1, Toronto, ON M1C1A7For Rent
- C$9509 bd8 ba-- sqft1385 Military Trl ROOM 3, Toronto, ON M1C1A7For Rent
- C$1,6992 bd1 ba-- sqft1389 Military Trl #BASEMENT, Toronto, ON M1C1A7For Rent
- C$1,0001 bd1 ba-- sqft28 Conlins Rd, Toronto, ON M1C1C3For Rent
Similar homes
- C$1,880,0005 bd3 ba-- sqft52 Morna Ave, Toronto, ON M1E 2B1For Sale
 MLS ID #E13228188, ROYAL LEPAGE SIGNATURE REALTY. TRREB
 - C$1,750,0006 bd4 ba-- sqft6 Devonridge Cres, Toronto, ON M1C 5B1For Sale
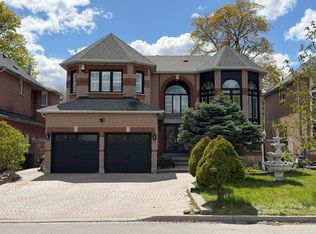 MLS ID #E13146398, CENTURY 21 INNOVATIVE REALTY INC.. TRREB
 - C$2,499,9995 bd6 ba-- sqft175 Harewood Ave, Toronto, ON M1M 2S1For Sale
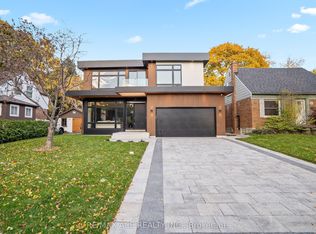 MLS ID #E13604798, RE/MAX ACE REALTY INC.. TRREB
 - C$1,399,9006 bd6 ba-- sqft160 Manse Rd N, Toronto, ON M1E 3V1For Sale
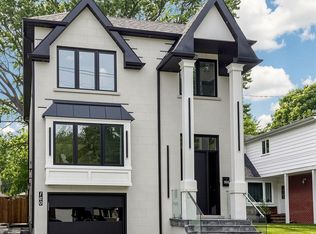 MLS ID #E13552616, ROYAL LEPAGE IGNITE REALTY. TRREB
 - C$1,999,9997 bd8 ba-- sqft5 Larwood Blvd, Toronto, ON M1M 2M6For SaleMLS ID #E13417790, RE/MAX ACE REALTY INC.. TRREB
- C$1,800,0006 bd6 ba-- sqft3B Norbury Cres, Toronto, ON M1P 0G3New ConstructionMLS ID #E13537670, CENTURY 21 PERCY FULTON LTD.. TRREB
- C$1,848,0006 bd5 ba-- sqft792 Midland Ave, Toronto, ON M1K 4E7New ConstructionMLS ID #E13525496, RE/MAX REALTRON REALTY INC.. TRREB
- C$2,750,0005 bd4 ba-- sqft16 Chipping Rd, Toronto, ON M3B 1L1For SaleMLS ID #C13617568, RE/MAX REALTRON BARRY COHEN HOMES INC.. TRREB
- C$2,289,0006 bd7 ba-- sqft90 Holmes Ave, Toronto, ON M2N 4M4For SaleMLS ID #C13075572, RE/MAX REALTRON REALTY INC.. TRREB
- C$2,800,0007 bd6 ba-- sqft1411 Old Forest Rd, Pickering, ON L1V 1N8For SaleMLS ID #E13169162, RE/MAX ROUGE RIVER REALTY LTD.. TRREB
- C$2,318,8005 bd4 ba-- sqft35 Geraldton Cres, Toronto, ON M2J 2R5For SaleMLS ID #C12929966, REMAX YOUR COMMUNITY REALTY. TRREB
- C$2,588,0007 bd7 ba-- sqft61 Harewood Ave, Toronto, ON M1M 2R4For SaleMLS ID #E13500160, RE/MAX ACE REALTY INC.. TRREB
- C$2,200,0005 bd5 ba-- sqft259 Rumble Ave, Richmond Hill, ON L4C 4G5For SaleMLS ID #N13600994, REMAX YOUR COMMUNITY REALTY. TRREB
- C$2,399,0006 bd5 ba-- sqft96 Squires Ave, Toronto, ON M4B 2S1For SaleMLS ID #E13428656, ROYAL LEPAGE SIGNATURE SUSAN GUCCI REALTY. TRREB
- C$1,899,9996 bd5 ba-- sqft20 Castille Ave, Toronto, ON M1R 2C1For SaleMLS ID #E13129134, REMAX YOUR COMMUNITY REALTY. TRREB
- C$1,799,0004 bd6 ba-- sqft570 Main St, Toronto, ON M4C 4Y4For SaleMLS ID #E13609160, T-ONE GROUP REALTY INC.,. TRREB
- C$2,649,0005 bd5 ba-- sqft46 Sunnypoint Cres, Toronto, ON M1M 1B9For SaleMLS ID #E13516650, INTERNATIONAL REALTY FIRM, INC.. TRREB
- C$2,438,0006 bd5 ba-- sqft2970 A Bayview Ave, Toronto, ON M2N 5K7For SaleMLS ID #C13111664, REMAX YOUR COMMUNITY REALTY. TRREB
- C$2,299,0004 bd4 ba-- sqft11657 Warden Ave, Whitchurch Stouffville, ON L4A 2J9For SaleMLS ID #N13545566, COLDWELL BANKER THE REAL ESTATE CENTRE. TRREB
- C$2,549,9957 bd6 ba-- sqft240 Maxwell St, Toronto, ON M3H 5B7For SaleMLS ID #C13040080, RE/MAX REALTRON REALTY INC.. TRREB
