Discover this stunning family home where contemporary design meets functional living. Boasting four generous bedrooms and soaring ceilings on the upper level, the residence is flooded with natural light, creating an open and inviting atmosphere ideal for family life. Thoughtfully finished bathrooms, elegant bedroom spaces, and a show-stopping living room provide the perfect balance of comfort and style for everyday living and entertaining. The main floor features a flexible bedroom or home office, ideal for remote work or hosting guests. The fully finished basement enhances the home's versatility, offering two additional bedrooms and a second full kitchen. The main floor's modern kitchen complements this layout, making the property well-suited for multi-generational living or extended family arrangements. Outside, enjoy a private backyard sanctuary designed for family gatherings and relaxation. A spacious driveway ensures ample parking, while the home's location in a serene, upscale neighborhood provides both convenience and tranquility. With over 4,400 sqft of living space, this exceptional property combines modern luxury, space, and thoughtful family-oriented design.
For sale
C$1,999,999
5 Larwood Blvd, Toronto, ON M1M 2M6
7beds
8baths
Single Family Residence
Built in ----
7,500 Square Feet Lot
$-- Zestimate®
C$--/sqft
C$-- HOA
What's special
- 42 days |
- 76 |
- 1 |
Zillow last checked:
Listing updated:
Listed by:
RE/MAX ACE REALTY INC.
Source: TRREB,MLS®#: E13417790 Originating MLS®#: Toronto Regional Real Estate Board
Originating MLS®#: Toronto Regional Real Estate BoardFacts & features
Interior
Bedrooms & bathrooms
- Bedrooms: 7
- Bathrooms: 8
Heating
- Forced Air, Gas
Cooling
- None
Appliances
- Included: Built-In Oven, Countertop Range
Features
- Central Vacuum, Primary Bedroom - Main Floor
- Flooring: Carpet Free
- Basement: Finished with Walk-Out
- Has fireplace: Yes
Interior area
- Living area range: 3500-5000 null
Property
Parking
- Total spaces: 10
- Parking features: Private
- Has garage: Yes
Features
- Stories: 2
- Pool features: None
- Has view: Yes
- View description: Beach, Lake
- Has water view: Yes
- Water view: Beach,Lake
Lot
- Size: 7,500 Square Feet
Details
- Parcel number: 065160114
Construction
Type & style
- Home type: SingleFamily
- Property subtype: Single Family Residence
Materials
- Brick, Stone
- Foundation: Concrete
- Roof: Asphalt Shingle
Utilities & green energy
- Sewer: Sewer
Community & HOA
Location
- Region: Toronto
Financial & listing details
- Annual tax amount: C$5,071
- Date on market: 6/8/2026
RE/MAX ACE REALTY INC.
RE/MAX ACE REALTY INC.
By pressing Contact Agent, you agree that the real estate professional identified above may call/text you about your search, which may involve use of automated means and pre-recorded/artificial voices. You don't need to consent as a condition of buying any property, goods, or services. Message/data rates may apply. You also agree to our Terms of Use. Zillow does not endorse any real estate professionals. We may share information about your recent and future site activity with your agent to help them understand what you're looking for in a home.
Price history
Price history is unavailable.
Public tax history
Tax history is unavailable.
Climate risks
Neighborhood: Cliffcrest
Nearby schools
GreatSchools rating
No schools nearby
We couldn't find any schools near this home.
- C$2,800,0005 bd6 ba-- sqft24 Larwood Blvd, Toronto, ON M1M2M5New Construction

- C$1,250,0004 bd6 ba-- sqft23 Larwood Blvd, Toronto, ON M1M2M6For Sale
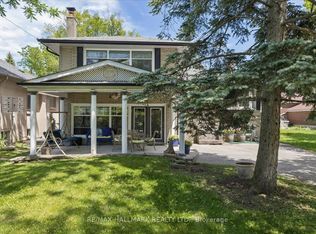
- C$1,499,9993 bd4 ba-- sqft20 Gradwell Dr, Toronto, ON M1M2M9For Sale
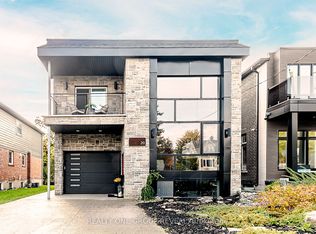
- C$1,699,0002 bd3 ba-- sqft37 Sunnypoint Cres, Toronto, ON M1M1B8For Sale
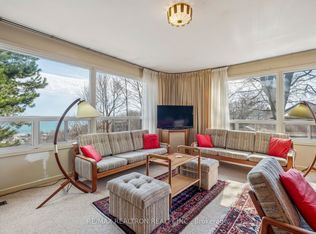
- C$2,590,0005 bd6 ba-- sqft64 Larwood Blvd, Toronto, ON M1M2M5For Sale
- C$--4 bd2 ba2.5k sqft44 Sunnypoint Cres, Toronto, ON M1M1B9Off Market
- C$2,649,0005 bd5 ba-- sqft46 Sunnypoint Cres, Toronto, ON M1M1B9For Sale
- C$799,0002 bd1 ba-- sqft10 Thatcher Ave, Toronto, ON M1M2M2For Sale
Similar homes
- C$1,990,0007 bd6 ba-- sqft24 Cedar Brae Blvd, Toronto, ON M1J 2K3For Sale
 MLS ID #E13511362, HOMELIFE/VISION REALTY INC.. TRREB
 - C$1,899,0004 bd5 ba-- sqft50 Dorset Rd, Toronto, ON M1M 2S7For Sale
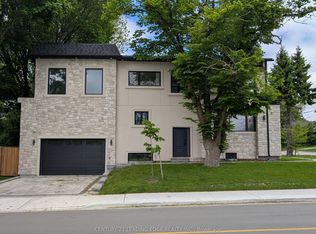 MLS ID #E13507300, CENTURY 21 LEADING EDGE REALTY INC.. TRREB
 - C$1,888,0006 bd5 ba-- sqft792 Midland Ave, Toronto, ON M1K 4E7New Construction
 MLS ID #E13525496, RE/MAX REALTRON REALTY INC.. TRREB
 - C$1,979,0006 bd6 ba-- sqft10 Hamstead Ave, Toronto, ON M4C 2S4For Sale
 MLS ID #E13496252, RE/MAX CROSSROADS REALTY INC.. TRREB
 - C$1,999,9996 bd5 ba-- sqft20 Castille Ave, Toronto, ON M1R 2C1For SaleMLS ID #E13129134, REMAX YOUR COMMUNITY REALTY. TRREB
- C$2,588,0007 bd7 ba-- sqft61 Harewood Ave, Toronto, ON M1M 2R4For SaleMLS ID #E13500160, RE/MAX ACE REALTY INC.. TRREB
- C$1,999,0004 bd4 ba-- sqft1139 Glengrove Ave W, Toronto, ON M6B 2K5For SaleMLS ID #W13583172, RE/MAX ULTIMATE REALTY INC.. TRREB
- C$2,800,0005 bd6 ba-- sqft24 Larwood Blvd, Toronto, ON M1M 2M5New ConstructionMLS ID #E13423150, CENTURY 21 LEADING EDGE REALTY INC.. TRREB
- C$2,949,0007 bd6 ba-- sqft4 Drake Cres, Toronto, ON M1M 1A2For SaleMLS ID #E13561440, RE/MAX URBAN TORONTO TEAM REALTY INC.. TRREB
- C$2,649,0005 bd5 ba-- sqft46 Sunnypoint Cres, Toronto, ON M1M 1B9For SaleMLS ID #E13516650, INTERNATIONAL REALTY FIRM, INC.. TRREB
- C$1,999,8885 bd4 ba-- sqft19 Barker Ct, Markham, ON L3P 3X9For SaleMLS ID #N13575892, RE/MAX ACE REALTY INC.. TRREB
- C$2,050,0006 bd6 ba-- sqft208 Gainsborough Rd, Toronto, ON M4L 3C6For SaleMLS ID #E13243456, RE/MAX HALLMARK REALTY LTD.. TRREB
- C$1,728,0005 bd6 ba-- sqft136 Glenwood Cres, Toronto, ON M4B 1K2For SaleMLS ID #E13544032, RE/MAX HALLMARK REALTY LTD.. TRREB
- C$2,300,00010 bd8 ba-- sqft72 Gaiety Dr, Toronto, ON M1H 1C1For SaleMLS ID #E13125298, ROYAL LEPAGE IGNITE REALTY. TRREB
- C$2,089,0005 bd5 ba-- sqft34 Roosevelt Rd, Toronto, ON M4J 4T6For SaleMLS ID #E13495072, RE/MAX HALLMARK REALTY LTD.. TRREB
- C$2,188,0005 bd5 ba-- sqft360 Woodmount Ave, Toronto, ON M4C 4A5New ConstructionMLS ID #E13452108, REMAX YOUR COMMUNITY REALTY. TRREB
- C$1,498,8888 bd5 ba-- sqft856 Kennedy Rd, Toronto, ON M1K 2E7For SaleMLS ID #E13458998, RE/MAX COMMUNITY REALTY INC.. TRREB
- C$2,280,0004 bd6 ba-- sqft570 Main St, Toronto, ON M4C 4Y4For SaleMLS ID #E13486862, T-ONE GROUP REALTY INC.,. TRREB
- C$1,399,9005 bd5 ba-- sqft49 Greendowns Dr, Toronto, ON M1M 2G6For SaleMLS ID #E13474994, RE/MAX HALLMARK REALTY LTD.. TRREB
- C$1,999,9996 bd7 ba-- sqft832 Sheppard Ave, Pickering, ON L1V 1G5For SaleMLS ID #E13530404, PINNACLE ONE REAL ESTATE INC.. TRREB
