Experience exceptional family living in this stunning custom-built 4+1 bedroom, 6-bathroom home offering approximately 4,379 sq. ft. of beautifully finished total living space. Featuring a built-in garage, private two-car driveway, and an impressive 35 x 150 ft. ravine lot, this thoughtfully designed home blends luxury, comfort, and everyday functionality. Nestled among mature trees and prestigious custom homes, it offers an exceptional lifestyle. The inviting main floor is ideal for entertaining and daily living, with elegant living and dining rooms and a stylish modern kitchen featuring quartz countertops, stainless steel appliances, sleek finishes, abundant cabinetry, and a large centre island. The adjoining family room boasts a fireplace, custom built-ins, floor-to-ceiling windows, and a walkout to the sunny deck and private backyard. Upstairs, four generously sized bedrooms each feature a walk-in closet, large picture window, and private ensuite bathroom, offering comfort and privacy for the entire family. A convenient second-floor laundry room adds ease to everyday living. The fully finished basement, complete with a separate entrance, includes a spacious recreation room, an additional bedroom, and a 4-piece bathroom, providing endless possibilities for guests, extended family, or a private retreat. Step outside to enjoy the raised deck overlooking the fully fenced backyard, perfect for relaxing or entertaining. Ideally located near top-rated schools, Taylor Creek Park and its scenic trails, Stan Wadlow Park with year-round recreation, Michael Garron Hospital, convenient TTC transit, the Don Valley Parkway, and just minutes from downtown Toronto and the Beaches. This is a rare opportunity you won't want to miss!
For sale
C$2,089,000
136 Glenwood Cres, Toronto, ON M4B 1K2
5beds
6baths
Single Family Residence
Built in ----
5,250 Square Feet Lot
$-- Zestimate®
C$--/sqft
C$-- HOA
What's special
Built-in garagePrivate two-car drivewayNestled among mature treesStylish modern kitchenQuartz countertopsStainless steel appliancesSleek finishes
- 27 days |
- 94 |
- 8 |
Zillow last checked:
Listing updated:
Listed by:
RE/MAX HALLMARK REALTY LTD.
Source: TRREB,MLS®#: E13544032 Originating MLS®#: Toronto Regional Real Estate Board
Originating MLS®#: Toronto Regional Real Estate BoardFacts & features
Interior
Bedrooms & bathrooms
- Bedrooms: 5
- Bathrooms: 6
Primary bedroom
- Description: Primary Bedroom
- Level: Second
- Area: 28.13 Square Meters
- Area source: Other
- Dimensions: 5.80 x 4.85
Bedroom 2
- Description: Bedroom 2
- Level: Second
- Area: 15.66 Square Meters
- Area source: Other
- Dimensions: 4.58 x 3.42
Bedroom 3
- Description: Bedroom 3
- Level: Second
- Area: 14.54 Square Meters
- Area source: Other
- Dimensions: 4.25 x 3.42
Bedroom 4
- Description: Bedroom 4
- Level: Second
- Area: 16.84 Square Meters
- Area source: Other
- Dimensions: 4.23 x 3.98
Bedroom 5
- Description: Bedroom 5
- Level: Lower
- Area: 27.8 Square Meters
- Area source: Other
- Dimensions: 5.94 x 4.68
Dining room
- Description: Dining Room
- Level: Main
- Area: 32.21 Square Meters
- Area source: Other
- Dimensions: 8.26 x 3.90
Family room
- Description: Great Room
- Level: Main
- Area: 34.56 Square Meters
- Area source: Other
- Dimensions: 6.57 x 5.26
Kitchen
- Description: Kitchen
- Level: Main
- Area: 25.65 Square Meters
- Area source: Other
- Dimensions: 6.35 x 4.04
Living room
- Description: Living Room
- Level: Main
- Area: 32.21 Square Meters
- Area source: Other
- Dimensions: 8.26 x 3.90
Recreation
- Description: Game Room
- Level: Lower
- Area: 58.19 Square Meters
- Area source: Other
- Dimensions: 9.05 x 6.43
Heating
- Forced Air, Gas
Cooling
- Central Air
Appliances
- Included: Built-In Oven
Features
- Guest Accommodations, Central Vacuum
- Basement: Finished with Walk-Out,Separate Entrance
- Has fireplace: Yes
Interior area
- Living area range: 2500-3000 null
Property
Parking
- Total spaces: 3
- Parking features: Private, Garage Door Opener
- Has attached garage: Yes
Features
- Stories: 2
- Patio & porch: Deck
- Exterior features: Landscaped
- Pool features: None
Lot
- Size: 5,250 Square Feet
- Features: Place Of Worship, Public Transit, Ravine, Rec./Commun.Centre, School
Details
- Parcel number: 104340636
- Other equipment: Sump Pump
Construction
Type & style
- Home type: SingleFamily
- Property subtype: Single Family Residence
Materials
- Stucco (Plaster), Brick
- Foundation: Other
- Roof: Shingle
Utilities & green energy
- Sewer: Sewer
Community & HOA
Community
- Security: Carbon Monoxide Detector(s), Smoke Detector(s)
Location
- Region: Toronto
Financial & listing details
- Annual tax amount: C$12,967
- Date on market: 7/9/2026
R
RE/MAX HALLMARK REALTY LTD.
By pressing Contact Agent, you agree that the real estate professional identified above may call/text you about your search, which may involve use of automated means and pre-recorded/artificial voices. You don't need to consent as a condition of buying any property, goods, or services. Message/data rates may apply. You also agree to our Terms of Use. Zillow does not endorse any real estate professionals. We may share information about your recent and future site activity with your agent to help them understand what you're looking for in a home.
Price history
Price history is unavailable.
Public tax history
Tax history is unavailable.
Climate risks
Neighborhood: O'Connor
Nearby schools
GreatSchools rating
No schools nearby
We couldn't find any schools near this home.
- C$--1 bd1 ba716 sqft9 Stag Hill Dr #5-104, Toronto, ON M4B1K7Off Market
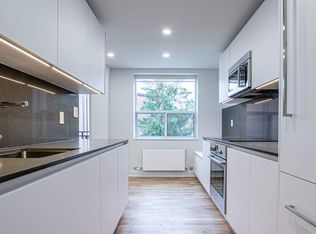
- C$--2 bd1 ba863 sqft9 Stag Hill Dr #5-103, Toronto, ON M4B1K7Off Market
- C$--2 bd1 ba865 sqft9 Stag Hill Dr #2-BEDROOM, Toronto, ON M4B1K7Off Market
- C$---- bd1 ba403 sqft9 Stag Hill Dr #STUDIO, Toronto, ON M4B1K7Off Market
- C$--1 bd1 ba721 sqft9 Stag Hill Dr #1-BEDROOM, Toronto, ON M4B1K7Off Market
- C$--2 bd1 ba893 sqft9 Stag Hill Dr #1297184, Toronto, ON M4B1K7Off Market
- C$1,7991 bd1 ba667 sqft9 Stag Hill Dr #1297185, Toronto, ON M4B1K7For Rent
- C$1,549-- bd1 ba398 sqft9 Stag Hill Dr #1297186, Toronto, ON M4B1K7For Rent
Similar homes
- C$2,089,0005 bd5 ba-- sqft34 Roosevelt Rd, Toronto, ON M4J 4T6For Sale
 MLS ID #E13495072, RE/MAX HALLMARK REALTY LTD.. TRREB
 - C$1,879,0004 bd3 ba-- sqft227 Waverley Rd, Toronto, ON M4L 3T4For Sale
 MLS ID #E13634662, RE/MAX HALLMARK REALTY LTD.. TRREB
 - C$1,979,0006 bd6 ba-- sqft10 Hamstead Ave, Toronto, ON M4C 2S4For Sale
 MLS ID #E13496252, RE/MAX CROSSROADS REALTY INC.. TRREB
 - C$2,475,0005 bd5 ba-- sqft31 Presteign Ave, Toronto, ON M4B 3A9For Sale
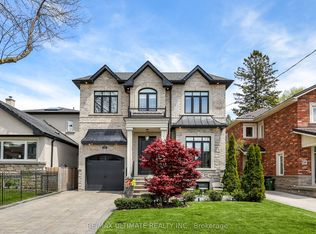 MLS ID #E13155866, RE/MAX ULTIMATE REALTY INC.. TRREB
 - C$1,849,0004 bd3 ba-- sqft58 Castlewood Rd, Toronto, ON M5N 2L2For SaleMLS ID #C13634472, RE/MAX HALLMARK BATORI GROUP INC.. TRREB
- C$1,799,0004 bd4 ba-- sqft274 Greer Rd, Toronto, ON M5M 3P1For SaleMLS ID #C13638940, HOMELIFE LANDMARK REALTY INC.. TRREB
- C$2,649,0005 bd4 ba-- sqft214 Sutherland Dr, Toronto, ON M4G 1J2For SaleMLS ID #C13632446, RE/MAX ULTIMATE REALTY INC.. TRREB
- C$1,538,0005 bd4 ba-- sqft255 Strathmore Blvd, Toronto, ON M4J 1P7For SaleMLS ID #E13620198, RE/MAX HALLMARK REALTY LTD.. TRREB
- C$1,888,0003 bd5 ba-- sqft167 Sammon Ave, Toronto, ON M4J 1Z1For SaleMLS ID #E13594360, RE/MAX HALLMARK REALTY LTD.. TRREB
- C$2,290,0004 bd3 ba-- sqft47 Soudan Ave, Toronto, ON M4S 1V5For SaleMLS ID #C13573274, REMAX YOUR COMMUNITY REALTY. TRREB
- C$2,499,9995 bd6 ba-- sqft175 Harewood Ave, Toronto, ON M1M 2S1For SaleMLS ID #E13604798, RE/MAX ACE REALTY INC.. TRREB
- C$1,499,9993 bd2 ba-- sqft192 Wineva Ave, Toronto, ON M4E 2T4For SaleMLS ID #E13632268, RE/MAX HALLMARK REALTY LTD.. TRREB
- C$2,388,0006 bd4 ba-- sqft42 Apollo Dr, Toronto, ON M3B 2G8For SaleMLS ID #C13602008, RE/MAX REALTRON REALTY INC.. TRREB
- C$1,450,0003 bd4 ba-- sqft22 Harriet St, Toronto, ON M4L 2E9For SaleMLS ID #E13637610, RE/MAX HALLMARK REALTY LTD.. TRREB
- C$1,899,0004 bd5 ba-- sqft50 Dorset Rd, Toronto, ON M1M 2S7For SaleMLS ID #E13507300, CENTURY 21 LEADING EDGE REALTY INC.. TRREB
- C$1,848,0006 bd5 ba-- sqft792 Midland Ave, Toronto, ON M1K 4E7New ConstructionMLS ID #E13525496, RE/MAX REALTRON REALTY INC.. TRREB
- C$1,875,0003 bd3 ba-- sqft254 Airdrie Rd, Toronto, ON M4G 1N1For SaleMLS ID #C13126364, RE/MAX ULTIMATE REALTY INC.. TRREB
- C$1,099,0003 bd2 ba-- sqft338 Kenilworth Ave, Toronto, ON M4L 3S8For SaleMLS ID #E13639996, RE/MAX HALLMARK REALTY LTD.. TRREB
- C$2,085,0004 bd3 ba-- sqft78 Meadowbank Rd, Toronto, ON M9B 5C9For SaleMLS ID #W13502922, RE/MAX REALTY SPECIALISTS INC.. TRREB
- C$1,949,0005 bd4 ba-- sqft182 Gracefield Ave, Toronto, ON M6L 1L8For SaleMLS ID #W13144724, RE/MAX PROFESSIONALS INC.. TRREB
