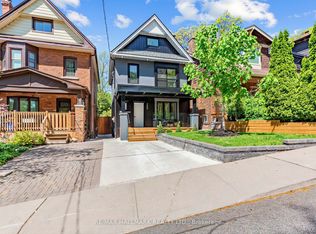
A WALKER'S PARADISE! A MUST SEE! Fabulous & stunning detached brick home in prime East York, offering over 2,500 sq. ft. of living space, including the finished basement. With 4+1 bedrooms, 3.5 bathrooms, plus a large (1.5) detached garage via rear laneway, this bright & refined home offers functionality & modern living, plus potential for a feature laneway suite (subject to city approval).The main floor open-concept area is anchored by a fireplace in the living room, followed by the dining room and a stunning kitchen featuring a quartz centre island, high-end appliances, sleek custom cabinetry & a convenient powder room. A floor-to-ceiling window/door leads to a private patio & garage. Hardwood floors run throughout the main and upper levels of the home, adding elegance.The 2nd floor offers three generous bedrooms with large closets & a beautifully finished 5PC bath. The upper level is dedicated to an expansive primary bedroom with a walk-out to a spacious wooden terrace, creating a retreat-like feel. Complete with two closets, a 3PC ensuite & a wet bar with a small fridge, plus a cozy reading nook, this level is a true private escape.The finished basement with a separate entrance provides incredible flexibility, featuring a large recreation room with a kitchenette, an additional bedroom & laundry, ideal for an extended family, home office, guests, or nanny suite.The home's outdoor spaces are a real plus. Relax on the front porch with its seating area, hang out on the back patio, or take in the view from the terrace off the primary bedroom. Each space feels inviting & private, giving you plenty of ways to enjoy the outdoors. Just a short walk to Greenwood & Coxwell subway stations for an easy commute, excellent schools, parks, trendy shops & restaurants on the vibrant Danforth. A rare opportunity to own a thoughtfully designed & gorgeous family home in a vibrant community.
For sale
C$1,538,000
255 Strathmore Blvd, Toronto, ON M4J 1P7
5beds
4baths
Single Family Residence
Built in ----
2,160 Square Feet Lot
$-- Zestimate®
C$--/sqft
C$-- HOA
What's special
Detached brick homeFinished basementBright and refined homeMain floor open-concept areaStunning kitchenQuartz centre islandHigh-end appliances
- 17 hours |
- 23 |
- 1 |
Zillow last checked:
Listing updated:
Listed by:
RE/MAX HALLMARK REALTY LTD.
Source: TRREB,MLS®#: E13620198 Originating MLS®#: Toronto Regional Real Estate Board
Originating MLS®#: Toronto Regional Real Estate BoardFacts & features
Interior
Bedrooms & bathrooms
- Bedrooms: 5
- Bathrooms: 4
Primary bedroom
- Level: Third
- Dimensions: 8.23 x 4.5
Bedroom 2
- Level: Second
- Dimensions: 4.06 x 3.66
Bedroom 3
- Level: Second
- Dimensions: 3.05 x 2.95
Bedroom 4
- Level: Second
- Dimensions: 3.35 x 2.95
Bedroom 5
- Level: Basement
- Dimensions: 5.79 x 4.27
Other
- Level: Basement
- Dimensions: 2.13 x 2.67
Dining room
- Level: Main
- Dimensions: 3.96 x 2.79
Kitchen
- Level: Main
- Dimensions: 4.88 x 4.27
Living room
- Level: Main
- Dimensions: 3.56 x 3.51
Recreation
- Level: Basement
- Dimensions: 6.12 x 3.51
Utility room
- Level: Basement
- Dimensions: 2.95 x 1.14
Heating
- Forced Air, Gas
Cooling
- Central Air, Wall Unit(s)
Appliances
- Included: Water Heater Owned
Features
- Flooring: Carpet Free
- Basement: Finished,Separate Entrance
- Has fireplace: Yes
Interior area
- Living area range: 1500-2000 null
Property
Parking
- Total spaces: 1
- Parking features: Garage
- Has garage: Yes
Features
- Stories: 2.5
- Pool features: None
Lot
- Size: 2,160 Square Feet
- Features: Fenced Yard, Hospital, Park, Public Transit, School, Rec./Commun.Centre
Details
- Parcel number: 104120437
- Other equipment: Sump Pump
Construction
Type & style
- Home type: SingleFamily
- Property subtype: Single Family Residence
Materials
- Brick
- Foundation: Other
- Roof: Asphalt Shingle
Utilities & green energy
- Sewer: Sewer
Community & HOA
Location
- Region: Toronto
Financial & listing details
- Annual tax amount: C$7,488
- Date on market: 7/30/2026
RE/MAX HALLMARK REALTY LTD.
RE/MAX HALLMARK REALTY LTD.
By pressing Contact Agent, you agree that the real estate professional identified above may call/text you about your search, which may involve use of automated means and pre-recorded/artificial voices. You don't need to consent as a condition of buying any property, goods, or services. Message/data rates may apply. You also agree to our Terms of Use. Zillow does not endorse any real estate professionals. We may share information about your recent and future site activity with your agent to help them understand what you're looking for in a home.
Price history
Price history is unavailable.
Public tax history
Tax history is unavailable.
Climate risks
Neighborhood: Danforth Village
Nearby schools
GreatSchools rating
No schools nearby
We couldn't find any schools near this home.
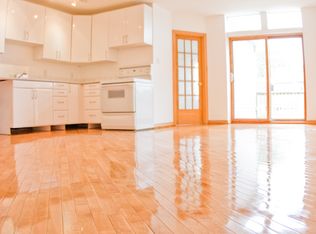
- C$--2 bd1 ba950 sqft1376 Danforth Ave #A, Toronto, ON M4J1M9Off Market
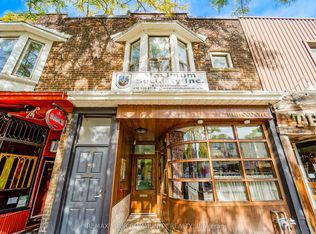
- C$1,4001 bd1 ba-- sqft1378 Danforth Ave S #2, Toronto, ON M4J1M9For Rent
- C$1,4001 bd1 ba-- sqft1378 Danforth Ave S #1, Toronto, ON M4J1M9For Rent
- C$--2 bd1 ba950 sqft264 Strathmore Blvd, Toronto, ON M4J1P6Off Market
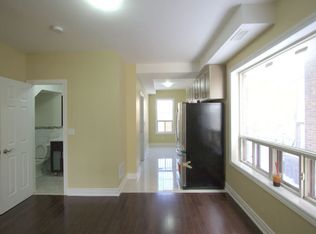
- C$2,3003 bd1 ba-- sqft1355 Danforth Ave #2, Toronto, ON M4J1N1For Rent
- C$2,4752 bd1 ba-- sqft1389 Danforth Ave #B, Toronto, ON M4J1N2For Rent
- C$2,450,0004 bd6 ba-- sqft1299 Danforth Ave, Toronto, ON M4J1M8For Sale
- C$--4 bd2 ba1.7k sqft296 Strathmore Blvd, Toronto, ON M4J1P8Off Market
Similar homes
- C$1,499,0004 bd4 ba-- sqft69 Muriel Ave, Toronto, ON M4J 2Y1For Sale
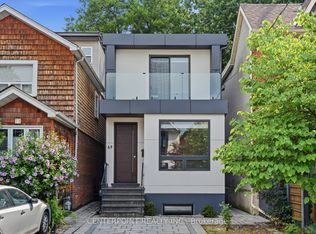 MLS ID #E13620794, CENTERPOINT REALTY INC.. TRREB
 - C$1,488,0006 bd6 ba-- sqft208 Gainsborough Rd, Toronto, ON M4L 3C6For Sale
 MLS ID #E13609588, RE/MAX HALLMARK REALTY LTD.. TRREB
 - C$1,279,0005 bd3 ba-- sqft159 Parkmount Rd, Toronto, ON M4J 4V3For Sale
 MLS ID #E13608076, RE/MAX HALLMARK REALTY LTD.. TRREB
 - C$1,424,0004 bd4 ba-- sqft54 Chatham Ave, Toronto, ON M4J 1K6For Sale
 MLS ID #E13601328, FOREST HILL REAL ESTATE INC.. TRREB
 - C$1,398,0005 bd5 ba-- sqft691 Greenwood Ave, Toronto, ON M4J 4B6For SaleMLS ID #E13564752, ANJIA REALTY. TRREB
- C$1,339,9003 bd4 ba-- sqft548 Glebeholme Blvd, Toronto, ON M4C 1V4For SaleMLS ID #E13608898, RE/MAX CROSSROADS REALTY INC.. TRREB
- C$1,490,0004 bd3 ba-- sqft173 Milverton Blvd, Toronto, ON M4J 1V2For SaleMLS ID #E13447856, WEB MAX REALTY INC.. TRREB
- C$1,488,0005 bd3 ba-- sqft121 Sammon Ave, Toronto, ON M4J 1Y9For SaleMLS ID #E13513528, SUNSHINE REALTY BROKERAGE INC.. TRREB
- C$1,239,9004 bd3 ba-- sqft1040 Woodbine Ave, Toronto, ON M4C 4C4For SaleMLS ID #E13621234, FOREST HILL REAL ESTATE INC.. TRREB
- C$1,249,0003 bd2 ba-- sqft214 Gainsborough Rd, Toronto, ON M4L 3C6For SaleMLS ID #E13615732, BSPOKE REALTY INC.. TRREB
- C$1,550,0005 bd4 ba-- sqft471 Jones Ave, Toronto, ON M4J 3G7For SaleMLS ID #E13136860, HOMELIFE/MIRACLE REALTY LTD. TRREB
- C$989,0006 bd3 ba-- sqft133 Drayton Ave, Toronto, ON M4C 3L8For SaleMLS ID #E13617432, PROPERTY.CA INC.. TRREB
- C$1,199,9003 bd1 ba-- sqft402 Rhodes Ave, Toronto, ON M4L 3A5For SaleMLS ID #E13621240, CORCORAN HORIZON REALTY. TRREB
- C$1,499,9996 bd4 ba-- sqft248 Gowan Ave, Toronto, ON M4J 2K6For SaleMLS ID #E13122974, ROYAL LEPAGE SIGNATURE REALTY. TRREB
- C$1,299,8885 bd4 ba-- sqft100 Dunkirk Rd, Toronto, ON M4C 2M6For SaleMLS ID #E13595820, RE/MAX ACE REALTY INC.. TRREB
- C$1,429,0004 bd2 ba-- sqft62 Northridge Ave, Toronto, ON M4J 4P3For SaleMLS ID #E13558808, JOHNSTON & GREEN REAL ESTATE LTD.. TRREB
- C$1,495,0004 bd3 ba-- sqft121 Virginia Ave, Toronto, ON M4C 2T1For SaleMLS ID #E13426602, PLEX REALTY CORPORATION. TRREB
- C$1,450,0004 bd4 ba-- sqft1A Normandy Blvd, Toronto, ON M4L 3K1For SaleMLS ID #E13525474, RE/MAX REALTRON REALTY INC.. TRREB
- C$1,080,0003 bd2 ba-- sqft308 Springdale Blvd, Toronto, ON M4C 2A2For SaleMLS ID #E13616910, BOSLEY REAL ESTATE LTD.. TRREB
- C$1,600,0004 bd2 ba-- sqft69 Hertle Ave, Toronto, ON M4L 2T3For SaleMLS ID #E13476300, REAL ESTATE HOMEWARD. TRREB
