
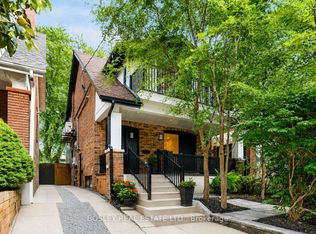
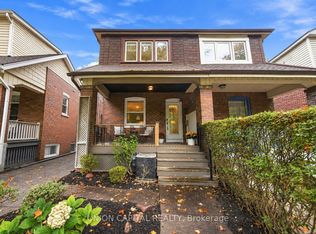
A detached home you can really settle into, on a street where families put down roots. 214 Gainsborough is a well-cared-for, 3 bed Arts & Crafts home in the popular Woodbine Corridor, with the space and flexibility to suit a growing family for years to come. A generous front porch opens to bright principal rooms with east and west facing windows, hardwood floors and a welcoming wood-burning fireplace. Original details, including distinctive artichoke finials on the staircase and vintage upstairs doorknobs, give the home its character, while the kitchen features stainless steel appliances and granite counters. Upstairs are 3 comfortable bedrooms and a 4-piece family bath. Downstairs, the finished basement adds valuable flexibility with extensive built-in storage, a Murphy bed and a 3-piece bath for guests, work, play or additional family space. Out back, a large deck overlooks the private backyard with beautiful perennial gardens and a beautiful mature tree anchoring the end of yard. A mutual drive leads to a detached single-car garage, complete with a fun exterior climbing wall. Williamson Park Ravine is across the street, with Fairmount Park, Monarch Park and two elementary schools offering French-language programs within a short walk. Gainsborough offers a community that's highly sought-after with a mix of young families and long-time neighbours, and you have a home with a genuine sense of place. OFFERS ANYTIME.
For sale
C$1,399,000
214 Gainsborough Rd, Toronto, ON M4L 3C6
3beds
2baths
Single Family Residence
Built in ----
2,685 Square Feet Lot
$-- Zestimate®
C$--/sqft
C$-- HOA
What's special
Generous front porchBright principal roomsHardwood floorsWelcoming wood-burning fireplaceOriginal detailsVintage upstairs doorknobsGranite counters
- 2 hours
- 2
- 0
Zillow last checked:
Listing updated:
Listed by:
BSPOKE REALTY INC.
Source: TRREB,MLS®#: E13790550 Originating MLS®#: Toronto Regional Real Estate Board
Originating MLS®#: Toronto Regional Real Estate BoardFacts & features
Interior
Bedrooms & bathrooms
- Bedrooms: 3
- Bathrooms: 2
Heating
- Forced Air, Gas
Cooling
- Central Air
Features
- None
- Basement: Finished,Full
- Has fireplace: Yes
- Fireplace features: Wood Burning
Interior area
- Living area range: 1100-1500 null
Video & virtual tour
Property
Parking
- Total spaces: 2
- Parking features: Mutual
- Has garage: Yes
Features
- Stories: 2
- Pool features: None
Lot
- Size: 2,685 Square Feet
Details
- Parcel number: 210270291
Construction
Type & style
- Home type: SingleFamily
- Property subtype: Single Family Residence
Materials
- Brick
- Foundation: Brick
- Roof: Metal
Utilities & green energy
- Sewer: Sewer
Community & HOA
Location
- Region: Toronto
Financial & listing details
- Annual tax amount: C$6,199
- Date on market: 9/16/2026
Price history
Price history is unavailable.
Public tax history
Tax history is unavailable.
Climate risks
Neighborhood: Woodbine Corridor
Nearby schools
GreatSchools rating
No schools nearby
We couldn't find any schools near this home.

Similar homes
- C$1,199,0003 bd2 ba-- sqft14 Wildwood Cres, Toronto, ON M4L 2K7For Sale
 MLS ID #E13731338, RE/MAX REAL ESTATE CENTRE INC.. TRREB
 - C$1,219,9004 bd3 ba-- sqft1040 Woodbine Ave, Toronto, ON M4C 4C4For Sale
 MLS ID #E13770542, FOREST HILL REAL ESTATE INC.. TRREB
 - C$1,545,0004 bd4 ba-- sqft34 Rustywood Dr, Toronto, ON M3A 1R8For Sale
 MLS ID #C13777512, HOMES WITH SOPHIA REALTY INC.. TRREB
 - C$1,049,0003 bd2 ba-- sqft72 Robbins Ave, Toronto, ON M4L 1X3For Sale
 MLS ID #E13767036, UNION CAPITAL REALTY. TRREB
