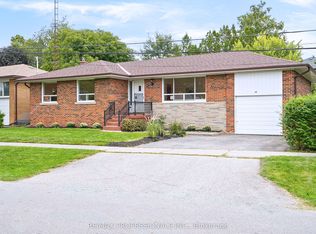
Exceptional opportunity in The Kingsway, One of Torontos Most Prestigious and Sought After Neighbourhoods! Renovated 2+1 Bedroom Stone and Brick Bungalow on a RARE 40 x 141 ft LOT. This Charming Home , Full of Kingsway Character, Features Restored Original Hardwood Floors, Bay Window, Etched Glass, an Eat-in Kitchen, 2 full baths, and a Walk-Out Through French Doors From the Second Bedroom to a Large, Newly Constructed Composite Wood Deck With Glass Railings Overlooking the Private Newly Fenced in Backyard. The Professionally Finished Lower Level Offers a Separate Entrance, Pot Lights, a Recreation Room With Large Laundry and Storage, a Third Bedroom and Bath-Ideal For Extended Family, Guests, Private In-Law Suite or Additional Living Space. An Attached Garage and Large Driveway Allow for Multiple Car Parking. An Excellent Opportunity to Move in, Renovate, Expand, or Build your Dream Home. Surrounded by Custom-Built Homes, this Property Offers Outstanding Future Potential While Also Serving as an Excellent Condo Alternative. Enjoy a Highly Walkable Lifestyle Just Steps to TTC, the Humber River, Parks, Shops, Restaurants, and Some of the Area's Top-Rated Schools. Experience the Best of Urban Living in One of the City's Most Desirable Communities.
For sale
C$1,549,000
146 Government Rd, Toronto, ON M8X 1W5
3beds
2baths
Single Family Residence
Built in ----
5,640 Square Feet Lot
$-- Zestimate®
C$--/sqft
C$-- HOA
What's special
- 29 days
- 45
- 3
Zillow last checked:
Listing updated:
Listed by:
RE/MAX PROFESSIONALS INC.
Source: TRREB,MLS®#: W13782744 Originating MLS®#: Toronto Regional Real Estate Board
Originating MLS®#: Toronto Regional Real Estate BoardFacts & features
Interior
Bedrooms & bathrooms
- Bedrooms: 3
- Bathrooms: 2
Primary bedroom
- Level: Main
- Dimensions: 3.53 x 3.35
Bedroom 2
- Level: Main
- Dimensions: 3.18 x 2.69
Bedroom 3
- Level: Lower
- Dimensions: 5.18 x 2.51
Dining room
- Level: Main
- Dimensions: 3.35 x 2.74
Foyer
- Level: Main
- Dimensions: 1.83 x 1.22
Kitchen
- Level: Main
- Dimensions: 3.18 x 2.62
Laundry
- Level: Lower
- Dimensions: 5.18 x 3.35
Living room
- Level: Main
- Dimensions: 4.57 x 3.35
Recreation
- Level: Lower
- Dimensions: 6.27 x 3.2
Heating
- Radiant, Gas
Cooling
- Wall Unit(s)
Features
- Basement: Finished,Separate Entrance
- Has fireplace: No
Interior area
- Living area range: 700-1100 null
Video & virtual tour
Property
Parking
- Total spaces: 3
- Parking features: Private, Garage Door Opener
- Has garage: Yes
Features
- Patio & porch: Deck
- Pool features: None
Lot
- Size: 5,640 Square Feet
Details
- Parcel number: 074930239
Construction
Type & style
- Home type: SingleFamily
- Architectural style: Bungalow
- Property subtype: Single Family Residence
Materials
- Brick Front
- Foundation: Concrete Block
- Roof: Asphalt Shingle
Utilities & green energy
- Sewer: Sewer
Community & HOA
Location
- Region: Toronto
Financial & listing details
- Annual tax amount: C$6,817
- Date on market: 9/14/2026
Price history
Price history is unavailable.
Public tax history
Tax history is unavailable.
Climate risks
Neighborhood: Kingsway South
Nearby schools
GreatSchools rating
No schools nearby
We couldn't find any schools near this home.
Similar homes
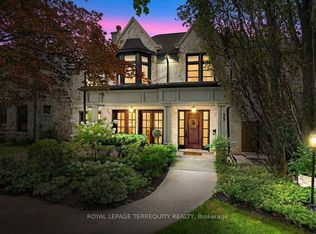
- C$1,599,0003 bd2 ba-- sqft151 Perry Cres, Toronto, ON M9A 1K8For Sale
 MLS ID #W13199128, RE/MAX PROFESSIONALS INC.. TRREB
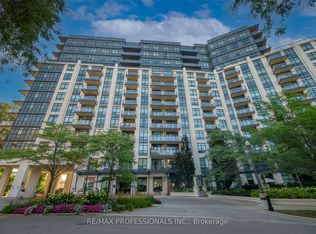
 - C$1,468,0003 bd2 ba-- sqft45 Fernalroy Blvd, Toronto, ON M8Z 3W2For Sale
 MLS ID #W13792232, RE/MAX PROFESSIONALS INC.. TRREB
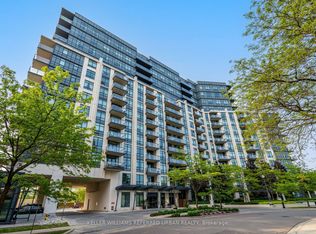
 - C$1,498,0004 bd3 ba-- sqft78 Meadowbank Rd, Toronto, ON M9B 5C9For Sale
 MLS ID #W13841088, RE/MAX REALTY SPECIALISTS INC.. TRREB
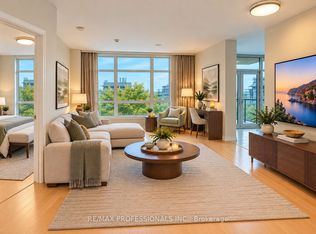
 - C$1,779,0004 bd3 ba-- sqft27 Nottingham Dr, Toronto, ON M9A 2W4For Sale
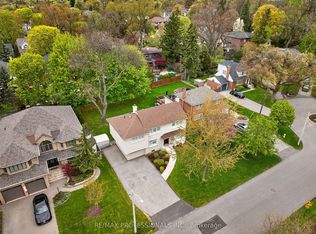 MLS ID #W13783096, RE/MAX PROFESSIONALS INC.. TRREB
