Welcome to 502 Jane Street, a move in ready legal duplex offering exceptional flexibility in Toronto's west end. With both units vacant, live in one and rent the other, accommodate extended family, or lease both units at current market rents. Thoughtfully configured as two self contained 2 bedroom residences, each unit features its own kitchen, bathroom, laundry, additional lower level space and storage, as well as its own private outdoor area. The main floor residence enjoys a bright sunroom opening onto a private fenced backyard, while the upper residence features a spacious private rear patio. A common rear parking area and large detached garage provide convenient parking and additional storage. Ideally located close to Bloor West Village, Baby Point, The Junction and High Park, with easy access to transit, shops, restaurants, cafés and parks. A wonderful opportunity for an owner occupier, multi-generational family or investor.
For sale
C$1,399,000
502 Jane St, Toronto, ON M6S 4A2
5beds
2baths
Duplex
Built in ----
-- sqft lot
$-- Zestimate®
C$--/sqft
C$-- HOA
What's special
Private fenced backyardSpacious private rear patioCommon rear parking areaLarge detached garage
- 23 days
- 42
- 3
Zillow last checked:
Listing updated:
Listed by:
RE/MAX PROFESSIONALS INC.
Source: TRREB,MLS®#: W13710802 Originating MLS®#: Toronto Regional Real Estate Board
Originating MLS®#: Toronto Regional Real Estate BoardFacts & features
Interior
Bedrooms & bathrooms
- Bedrooms: 5
- Bathrooms: 2
Bedroom
- Level: Main
- Dimensions: 3.05 x 2.79
Bedroom 2
- Level: Main
- Dimensions: 2.79 x 2.74
Bedroom 3
- Level: Second
- Dimensions: 3.35 x 2.79
Bedroom 4
- Level: Second
- Dimensions: 3.05 x 2.79
Bedroom 5
- Level: Lower
- Dimensions: 3.51 x 3.25
Den
- Level: Second
- Dimensions: 2.74 x 1.83
Dining room
- Level: Main
- Dimensions: 3.48 x 2.79
Dining room
- Level: Second
- Dimensions: 3.48 x 2.79
Kitchen
- Level: Main
- Dimensions: 3.18 x 2.74
Kitchen
- Level: Second
- Dimensions: 3.18 x 2.74
Laundry
- Level: Lower
- Dimensions: 6.1 x 5.72
Laundry
- Level: Lower
- Dimensions: 6.4 x 1.83
Living room
- Level: Main
- Dimensions: 4.57 x 3.12
Living room
- Level: Second
- Dimensions: 4.57 x 3.12
Sunroom
- Level: Main
- Dimensions: 4.01 x 2.74
Heating
- Radiant, Gas
Cooling
- None, Window Unit(s)
Features
- Flooring: Carpet Free
- Basement: Unfinished
- Has fireplace: No
Interior area
- Living area range: 2000-2500 null
Property
Parking
- Total spaces: 4
- Parking features: Mutual
- Has garage: Yes
Features
- Stories: 2
- Pool features: None
Lot
- Size: 3,410 Square Feet
Details
- Parcel number: 105210123
Construction
Type & style
- Home type: MultiFamily
- Property subtype: Duplex
Materials
- Brick
- Foundation: Concrete Block
- Roof: Asphalt Shingle
Utilities & green energy
- Sewer: Sewer
Community & HOA
Location
- Region: Toronto
Financial & listing details
- Annual tax amount: C$5,862
- Date on market: 8/25/2026
Price history
Price history is unavailable.
Public tax history
Tax history is unavailable.
Climate risks
Neighborhood: Runnymede
Nearby schools
GreatSchools rating
No schools nearby
We couldn't find any schools near this home.


Similar homes
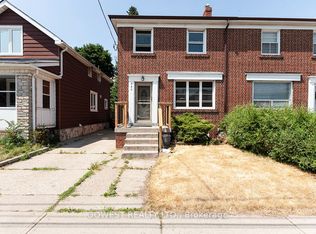
- C$1,449,0003 bd2 ba-- sqft11 Winfield Ave, Toronto, ON M6S 2J7For Sale
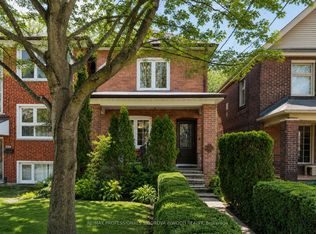 MLS ID #W13753564, RE/MAX PROFESSIONALS SIDOROVA INWOOD REALTY. TRREB
 - C$1,549,0003 bd2 ba-- sqft146 Government Rd, Toronto, ON M8X 1W5For Sale
 MLS ID #W13782744, RE/MAX PROFESSIONALS INC.. TRREB
 - C$1,150,0004 bd2 ba-- sqft115 Priscilla Ave, Toronto, ON M6S 3W4For Sale
 MLS ID #W13672420, ROYAL LEPAGE REALTY CENTRE. TRREB
 - C$1,500,0007 bd6 ba-- sqft76 Hilldale Rd, Toronto, ON M6N 3Y2For Sale
 MLS ID #W13539412, RE/MAX ULTIMATE REALTY INC.. TRREB
